Assumable VA 2.5 fixed rate with qualifying. Solar panels are fully paid off. 4 bedroom home near lackland AFB in excellent condition. Very energy efficient. New LVP flooring downstairs and new plush carpeting upstairs. wonderful family home in Southwest ISD. Home is in move in condition. Payoff approx $216,117 as of Aug25, 2026.
For sale
$264,900
10718 RIMFIRE RUN LN, San Antonio, TX 78245
4beds
2,243sqft
Single Family Residence
Built in 2012
5,619 Square Feet Lot
$262,300 Zestimate®
$118/sqft
$32/mo HOA
What's special
New plush carpeting upstairsNew lvp flooring downstairs
- 27 days
- 693
- 38
Likely to sell faster than
Zillow last checked:
Listing updated:
Listed by:
Kevin Kiser TREC #399661 (210) 410-2747,
The San Antonio Real Estate Company
Source: LERA MLS,MLS#: 2012635
Facts & features
Interior
Bedrooms & bathrooms
- Bedrooms: 4
- Bathrooms: 3
- Full bathrooms: 2
- 1/2 bathrooms: 1
Primary bedroom
- Level: Upper
- Area: 240
- Dimensions: 16 x 15
Bedroom 2
- Area: 121
- Dimensions: 11 x 11
Bedroom 3
- Area: 121
- Dimensions: 11 x 11
Bedroom 4
- Area: 121
- Dimensions: 11 x 11
Primary bathroom
- Features: Tub/Shower Combo
- Area: 60
- Dimensions: 6 x 10
Dining room
- Area: 132
- Dimensions: 12 x 11
Family room
- Area: 132
- Dimensions: 12 x 11
Kitchen
- Area: 176
- Dimensions: 16 x 11
Living room
- Area: 289
- Dimensions: 17 x 17
Heating
- Central, Electric
Cooling
- 13-15 SEER AX, Ceiling Fan(s), Central Air
Appliances
- Included: Range, Disposal, Dishwasher
- Laundry: Washer Hookup, Dryer Connection
Features
- Two Living Area, Eat-in Kitchen, Breakfast Bar, Game Room, Loft, Ceiling Fan(s), Programmable Thermostat
- Flooring: Carpet, Vinyl, Laminate
- Windows: Double Pane Windows
- Has basement: No
- Has fireplace: No
- Fireplace features: Not Applicable
Interior area
- Total interior livable area: 2,243 sqft
Property
Parking
- Total spaces: 2
- Parking features: Two Car Garage
- Garage spaces: 2
Features
- Levels: Two
- Stories: 2
- Exterior features: Sprinkler System, Solar Panels
- Pool features: None, Community
- Fencing: Privacy
Lot
- Size: 5,619 Square Feet
Details
- Additional structures: Shed(s)
- Parcel number: 051977000040
Construction
Type & style
- Home type: SingleFamily
- Property subtype: Single Family Residence
Materials
- 4 Sides Masonry, Fiber Cement, Radiant Barrier
- Foundation: Slab
- Roof: Composition
Condition
- Pre-Owned
- New construction: No
- Year built: 2012
Details
- Builder name: Centex
Utilities & green energy
- Water: Water System
Green energy
- Green verification: ENERGY STAR Certified Homes
Community & HOA
Community
- Features: Playground
- Subdivision: Hillcrest
HOA
- Has HOA: Yes
- HOA fee: $96 quarterly
- HOA name: HILLCREST HOA
Location
- Region: San Antonio
Financial & listing details
- Price per square foot: $118/sqft
- Tax assessed value: $284,190
- Annual tax amount: $5,659
- Price range: $264.9K - $264.9K
- Date on market: 8/29/2026
- Cumulative days on market: 28 days
- Listing terms: Conventional,FHA,VA Loan,Cash,VA Substitution,Assumable
Estimated market value
$262,300
$249,000 - $275,000
$1,923/mo
Price history
| Date | Event | Price |
|---|---|---|
| 8/29/2026 | Listed for sale | $264,900+32.5%$118/sqft |
Source:  LERA MLS #2012635 Report a problem LERA MLS #2012635 Report a problem | ||
| 5/30/2019 | Sold | -- |
Source: Agent Provided Report a problem | ||
| 5/28/2019 | Listed for sale | $200,000$89/sqft |
Source: Keller Williams Heritage #1362272 Report a problem | ||
| 5/28/2019 | Pending sale | $200,000$89/sqft |
Source: Keller Williams Heritage #1362272 Report a problem | ||
| 5/19/2019 | Listed for sale | $200,000$89/sqft |
Source: Keller Williams Heritage #1362272 Report a problem | ||
| 5/19/2019 | Pending sale | $200,000$89/sqft |
Source: Keller Williams Heritage #1362272 Report a problem | ||
| 4/16/2019 | Price change | $200,000-3.4%$89/sqft |
Source: Keller Williams Realty Heritage #1362272 Report a problem | ||
| 3/17/2019 | Price change | $207,000-1.4%$92/sqft |
Source: Keller Williams Realty Heritage #1362272 Report a problem | ||
| 2/24/2019 | Price change | $210,000-2.3%$94/sqft |
Source: Keller Williams Realty Heritage #1362272 Report a problem | ||
| 2/4/2019 | Listed for sale | $214,990$96/sqft |
Source: Keller Williams Heritage #1362272 Report a problem | ||
| 2/3/2018 | Listing removed | $1,500$1/sqft |
Source: Hester Realty Services #1284167 Report a problem | ||
| 1/11/2018 | Listed for rent | $1,500$1/sqft |
Source: Hester Realty Services #1284167 Report a problem | ||
Public tax history
| Year | Property taxes | Tax assessment |
|---|---|---|
| 2025 | -- | $284,190 -3.8% |
| 2024 | $3,291 -30.6% | $295,360 -4.3% |
| 2023 | $4,741 -12% | $308,506 +10% |
| 2022 | $5,386 +11.6% | $280,460 +24.8% |
| 2021 | $4,826 | $224,640 +6.5% |
| 2020 | $4,826 +5.1% | $210,850 +6.8% |
| 2019 | $4,591 | $197,480 +6.3% |
| 2018 | $4,591 +11.5% | $185,730 +5% |
| 2017 | $4,118 +0.2% | $176,960 +0.4% |
| 2016 | $4,112 +6.9% | $176,310 +3.5% |
| 2015 | $3,846 | $170,370 +3.2% |
| 2014 | $3,846 | $165,080 +12.8% |
| 2013 | -- | $146,290 +856.1% |
| 2012 | -- | $15,300 +22.4% |
| 2011 | -- | $12,500 |
| 2010 | -- | $12,500 |
| 2009 | -- | $12,500 |
| 2008 | -- | $12,500 -37.5% |
| 2007 | -- | $20,000 -20% |
| 2006 | -- | $25,000 |
Find assessor info on the county website
Monthly payment
Est. payment
Payment breakdown
Explore the cost of this home by adjusting the details. Changes won't be saved.Climate risks
Neighborhood: 78245
Nearby schools
Schools provided by the listing agent
- Elementary: Kriewald Road
- Middle: Scobee Jr High
- High: Southwest
- District: Southwest I.S.D.
Source: LERA MLS. This data may not be complete. We recommend contacting the local school district to confirm school assignments for this home.
- $189,5003 bd2 ba1.2k sqft10714 Rimfire Run Ln, San Antonio, TX 78245Off Market
- $230,5003 bd2 ba1.8k sqft10722 Rimfire Run Ln, San Antonio, TX 78245Off Market
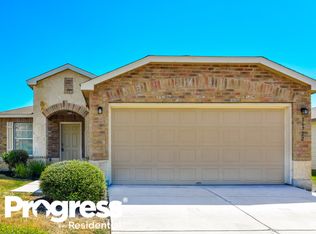
- $231,2003 bd3 ba2k sqft10710 Rimfire Run Ln, San Antonio, TX 78245Off Market
- $198,7003 bd2 ba1.1k sqft10726 Rimfire Run Ln, San Antonio, TX 78245Off Market
Similar homes
- $250,0004 bd3 ba1.9k sqft10943 Rustic Spoke, San Antonio, TX 78245For Sale
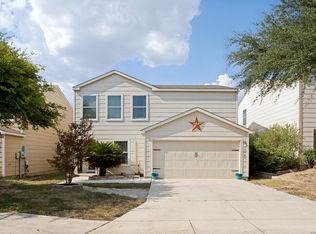
 MLS ID #2013034, Keith Rice TREC #787236, Compass RE Texas, LLC.. LERA MLS
 - $254,9994 bd3 ba2k sqft10826 GUNSEL TRL, San Antonio, TX 78245For Sale
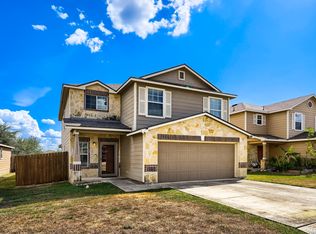 MLS ID #2015841, Tyler Allred TREC #795364, Orchard Brokerage. LERA MLS
 - $269,9004 bd3 ba2.3k sqft10404 Ancient Anchor, San Antonio, TX 78245For Sale
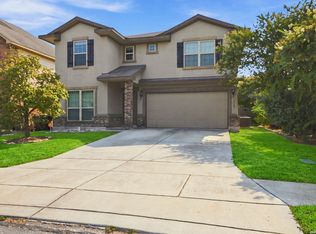 MLS ID #2012585, Julie Ford TREC #352642, Texas Premier Realty. LERA MLS
 - $269,0003 bd3 ba2.1k sqft11226 Fort Smith, San Antonio, TX 78245For Sale
 MLS ID #2007040, Kellie Daniels TREC #505116, Coldwell Banker D'Ann Harper, REALTOR. LERA MLS
 - $268,0004 bd3 ba2k sqft11307 Estufa Cyn, San Antonio, TX 78245For SaleMLS ID #1953612, Monica Lozano TREC #679921, Fathom Realty. LERA MLS
- $275,0004 bd3 ba2.4k sqft215 ROSWELL CYN, San Antonio, TX 78245For SaleMLS ID #2015512, Martin Tirado TREC #635226, Real Broker, LLC. LERA MLS
- $269,0004 bd3 ba2.5k sqft9825 Overlook Cyn, San Antonio, TX 78245For SaleMLS ID #1959799, Bryan Treat TREC #621906, Orchard Brokerage. LERA MLS
- $261,0004 bd3 ba2.1k sqft10711 Manor Creek, San Antonio, TX 78245For SaleMLS ID #1911182, Paul Rodriguez TREC #761680, Keller Williams City-View. LERA MLS
- $262,5003 bd2 ba1.7k sqft11221 Amberina, San Antonio, TX 78245For SaleMLS ID #1912805, Christopher Salinas TREC #726992, Grand Slam Realty LLC. LERA MLS
- $259,5003 bd3 ba1.9k sqft10334 Abilene Stage, San Antonio, TX 78245For SaleMLS ID #1969555, Rolando San Miguel TREC #577856, Trinidad Realty Partners, Inc. LERA MLS
- $314,9994 bd4 ba2.3k sqft1631 Badger Wolf, San Antonio, TX 78245For SaleMLS ID #2005581, Shane Neal TREC #608871, eXp Realty. LERA MLS
- $245,0003 bd3 ba1.7k sqft11423 Slickrock Draw, San Antonio, TX 78245For SaleMLS ID #1952851, Katherine Garcia TREC #714381, Real Broker, LLC. LERA MLS
- $240,0003 bd2 ba1.5k sqft9442 Everton, San Antonio, TX 78245For SaleMLS ID #2015880, Susan Flores TREC #782076, 1st Choice Realty Group. LERA MLS
- $277,0004 bd3 ba2.1k sqft10339 Tiger Paw, San Antonio, TX 78251For SaleMLS ID #2007532, Shane Neal TREC #608871, eXp Realty. LERA MLS
- $209,0004 bd3 ba2.2k sqft9923 Misty Plain Dr., San Antonio, TX 78245For SaleMLS ID #1971711, Rachael Solis TREC #768251, Compass RE Texas, LLC. LERA MLS
- $224,9883 bd2 ba1.6k sqft10132 Del Lago, San Antonio, TX 78245For SaleMLS ID #1950803, Omar Jackson TREC #600181, Coldwell Banker D'Ann Harper, REALTOR. LERA MLS
- $315,0003 bd3 ba2k sqft6307 Black Bear, San Antonio, TX 78253For SaleMLS ID #1965389, Eric Martinez TREC #762617, HEMISFAIR REALTY LLC. LERA MLS
- $245,0004 bd2 ba1.7k sqft6627 Luckey Square, San Antonio, TX 78252For SaleMLS ID #1998637, Dayton Schrader TREC #312921, eXp Realty. LERA MLS
- $195,0004 bd2 ba1.1k sqft10130 Amber Coral, San Antonio, TX 78245For SaleMLS ID #1997158, Cynthia Vasquez TREC #513471, Mission Real Estate Group. LERA MLS
- $242,5004 bd2 ba1.8k sqft12251 Siragusa, San Antonio, TX 78252For SaleMLS ID #2010595, Delaney Ochoa TREC #787255, Levi Rodgers Real Estate Group. LERA MLS
