Skip main navigation
Accepting backups
  • Price cut: $74K (6/21)
    $1,725,000

    10718 Skydance Drive, Highlands Ranch, CO 80126

    6beds
    5,299sqft
    : 
    Loading
    Get pre-qualified
    Single Family Residence
    Built in 2015
    9,453 Square Feet Lot
    $1,680,500 Zestimate®
    $326/sqft
    $418/mo HOA

    What's special

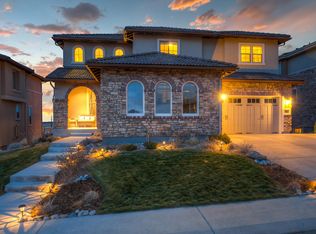
    Some homes are simply built, 10718 Skydance Drive was designed. Beginning with its place in Shea Homes' exclusive Waterdance Collection and carried through by an interior transformation from Kate Saige Interiors. The Waterdance Collection sits apart from BackCountry Shea Shadow Walk construction. Rooms run larger, ceilings rise higher, and garages offer more room than the smaller Collection. These homes occupy bigger lots with more distance between neighbors, and many back directly to open space rather than another backyard. 10718 Skydance Drive is one of those homes, with a large backyard, no rear neighbors, and open space stretching out just beyond the fence line. Morning coffee on the deck, with the sunrise breaking over the open space, is something you won't want to give up. Inside, every room carries the mark of Kate Saige Interiors, where designer finishes and thoughtful updates meet the comfort of everyday living. The craftsmanship is immediately apparent and puts this home in a category of its own at this price point. Beyond the front door, BackCountry offers a way of life few neighborhoods can match. This gated, resort-style community borders 8,000 acres of open space and trails, with a full-time activity director keeping a packed calendar of concerts, neighborhood parties, and events for every age group throughout the year, hosted at the amphitheater and other gathering spaces around the community. The Campus Lounge serves as BackCountry's own on-site bar and restaurant, while multiple swimming pools, a fitness center, coffee shop, resident clubs, and playgrounds throughout the neighborhood mean there's rarely a reason to leave it. 10718 Skydance Drive brings together a larger Waterdance Collection lot, a backyard that opens onto open space, designer interiors by Kate Saige, and a community built around resort-style living. It's a rare combination of design, setting, and lifestyle, all in one of BackCountry's most desirable settings.
    60 days
    |
    1,722
    |
    55
    |

    Zillow last checked:

    Listing updated:

    Listed by:

    Tina Christensen 303-335-7060 tina.christensen@theagencyre.com,

    The Agency - Denver

    Source: REcolorado as distributed by MLS GRID,MLS#: 5542309MLS Logo

      Facts & features

      Interior

      Bedrooms & bathrooms
      • Bedrooms: 6
      • Bathrooms: 5
      • Full bathrooms: 3
      • 3/4 bathrooms: 2
      • Main level bathrooms: 1
      • Main level bedrooms: 1
      Bedroom
      • Description: Large Room With Picture Windows
      • Features: Primary Suite
      • Level: Upper
      Bedroom
      • Description: Large 2nd Bedroom With Huge Closet And A Jack & Jill Bath
      • Level: Upper
      Bedroom
      • Description: Shares Jack & Jill Bath With 2nd Bedroom
      • Level: Upper
      Bedroom
      • Description: Large 4th Bedroom With Private Bath And Walk In Closet
      • Level: Upper
      Bedroom
      • Description: Currently Used As A Home Office
      • Level: Main
      Bedroom
      • Description: Light And Bright 6th Bedroom
      • Level: Basement
      Bathroom
      • Description: Primary Bath Has Large Tub, Dual Vanities And Dual Closets
      • Features: En Suite Bathroom, Primary Suite
      • Level: Upper
      Bathroom
      • Features: En Suite Bathroom
      • Level: Upper
      Bathroom
      • Description: Jack And Jill
      • Features: En Suite Bathroom
      • Level: Upper
      Bathroom
      • Description: Near The Guest Bedroom And Features A Shower
      • Level: Main
      Bathroom
      • Level: Basement
      Bonus room
      • Description: Full Wet Bar
      • Level: Basement
      Dining room
      • Level: Main
      Family room
      • Level: Main
      Great room
      • Level: Basement
      Kitchen
      • Level: Main
      Laundry
      • Description: Conveniently Located Upstairs With Ample Storage And Utility Sink
      • Level: Upper
      Mud room
      • Description: Off Garage
      • Level: Main
      Sun room
      • Description: Informal Dining Area
      • Level: Main
      Heating
      • Forced Air
      Cooling
      • Central Air
      Appliances
      • Included: Bar Fridge, Cooktop, Dishwasher, Disposal, Double Oven, Dryer, Microwave, Oven, Range Hood, Self Cleaning Oven, Washer
      Features
      • Eat-in Kitchen, Entrance Foyer, Five Piece Bath, Granite Counters, High Ceilings, High Speed Internet, Jack & Jill Bathroom, Kitchen Island, Open Floorplan, Pantry, Primary Suite, Quartz Counters, Smoke Free, Walk-In Closet(s), Wet Bar, Wired for Data
      • Flooring: Carpet, Tile, Wood
      • Windows: Double Pane Windows, Window Coverings, Window Treatments
      • Basement: Finished,Full,Sump Pump,Walk-Out Access
      • Number of fireplaces: 2
      • Fireplace features: Basement, Family Room
      Interior area
      • Total structure area: 5,299
      • Total interior livable area: 5,299 sqft
      • Finished area above ground: 3,562
      • Finished area below ground: 1,280

      Property

      Parking
      • Total spaces: 3
      • Parking features: Heated Garage, Lighted, Oversized
      • Attached garage spaces: 3
      Features
      • Levels: Two
      • Stories: 2
      • Patio & porch: Covered, Deck, Front Porch, Patio
      • Exterior features: Balcony, Fire Pit, Lighting
      • Fencing: Full
      Lot
      • Size: 9,453 Square Feet
      • Features: Landscaped, Master Planned, Open Space, Sprinklers In Front, Sprinklers In Rear
      Details
      • Parcel number: R0483459
      • Special conditions: Standard

      Construction

      Type & style
      • Home type: SingleFamily
      • Architectural style: Mountain Contemporary
      • Property subtype: Single Family Residence
      Materials
      • Frame, Stone, Stucco, Wood Siding
      • Foundation: Slab
      Condition
      • Updated/Remodeled
      • Year built: 2015
      Details
      • Builder model: Northern Sky
      • Builder name: Shea Homes

      Utilities & green energy

      • Sewer: Public Sewer
      • Water: Public
      • Utilities for property: Cable Available, Electricity Connected, Internet Access (Wired), Natural Gas Connected

      Community & HOA

      Community
      • Security: Carbon Monoxide Detector(s), Smoke Detector(s), Video Doorbell
      • Subdivision: Backcountry
      HOA
      • Has HOA: Yes
      • Amenities included: Clubhouse, Fitness Center, Gated, Park, Playground, Pond Seasonal, Pool, Security, Spa/Hot Tub, Tennis Court(s), Trail(s)
      • Services included: Reserve Fund, Maintenance Grounds, Recycling, Road Maintenance, Security, Snow Removal, Trash
      • HOA fee: $174 quarterly
      • HOA name: HRCA
      • HOA phone: 303-791-2500
      • Second HOA fee: $360 monthly
      • Second HOA name: Associa
      • Second HOA phone: 303-346-2800
      Location
      • Region: Highlands Ranch

      Financial & listing details

      • Price per square foot: $326/sqft
      • Tax assessed value: $1,662,342
      • Annual tax amount: $10,873
      • Date on market: 5/7/2026
      • Listing terms: Cash,Conventional,Jumbo,VA Loan
      • Exclusions: All Personal Property And Staging Items
      • Ownership: Individual
      • Electric utility on property: Yes
      • Road surface type: Paved

        Estimated market value

        $1,680,500

        $1.60M - $1.76M

        $6,012/mo

        Price history

        DateEventPrice
        6/30/2026Pending sale$1,725,000$326/sqft
        Source: REcolorado as distributed by MLS GRID #5542309 Report a problem
        6/21/2026Price change$1,725,000-4.1%$326/sqft
        Source: REcolorado as distributed by MLS GRID #5542309 Report a problem
        6/10/2026Price change$1,799,000-2.7%$339/sqft
        Source: REcolorado as distributed by MLS GRID #5542309 Report a problem
        5/20/2026Price change$1,849,000-5.2%$349/sqft
        Source: REcolorado as distributed by MLS GRID #5542309 Report a problem
        5/6/2026Listed for sale$1,950,000+149.1%$368/sqft
        Source: REcolorado as distributed by MLS GRID #5542309 Report a problem
        4/27/2015Sold$782,719$148/sqft
        Source: Public Record Report a problem

        Public tax history

        YearProperty taxesTax assessment
        2025$10,262 +0.2%$103,890 -7.7%
        2024$10,244 +69.3%$112,570 -1%
        2023$6,050 -3.9%$113,660 +71.6%
        2022$6,293 $66,220 -2.8%
        2021-- $68,130 +4.1%
        2020$6,067 +3.9%$65,420
        2019$5,842 $65,420 +5.8%
        2018$5,842 +9.8%$61,820
        2017$5,320 +6.6%$61,820 +63.7%
        2016$4,992 +47.6%$37,760
        2015$3,382 $37,760

        Find assessor info on the county website

        Monthly payment

        Est. payment

        Payment breakdown

        Explore the cost of this home by adjusting the details. Changes won't be saved.
        All calculations are estimates and provided by Zillow, Inc. for informational purposes only. Actual amounts may vary.
        HOA fees may include property taxes on listings classified as Co-Ops. Contact the listing agent and/or owner for fee details.
        Mortgage interest rates are dependent on a number of factors, including credit score, down payment, and repayment length. Interest rate data provided by Zillow Group Marketplace, Inc. as of 1/1/1970 from various mortgage lenders with which we have lead or other similar arrangements; the Estimated Payment is an average of those rates.
        See how much you could borrow to make a competitive offer.

        Climate risks

        Neighborhood: 80126

        Getting around

        4 / 100
        Car-Dependent
        9 / 100
        Somewhat Bikeable

        Nearby schools

        GreatSchools rating
        Schools provided by the listing agent
        • Elementary: Stone Mountain
        • Middle: Ranch View
        • High: Thunderridge
        • District: Douglas RE-1

        Source: REcolorado as distributed by MLS GRID. This data may not be complete. We recommend contacting the local school district to confirm school assignments for this home.

        A local agent can set up tours, give advice and negotiate with sellers.

        Browse local experts

        Similar homes

        Skip to the end of the carouselSkip to the beginning of the carousel