Skip main navigation
Sold for $315,000
  • $315,000

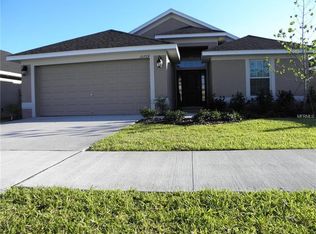
    10718 Standing Stone Dr, Wimauma, FL 33598

    3beds
    1,487sqft
    Single Family Residence
    Built in 2012
    5,750 Square Feet Lot
    $307,200 Zestimate®
    $212/sqft
    $2,083 Estimated rent

    Home value

    $307,200

    Estimated sales range

    Not available

    $2,083/mo

    Zestimate® history
    Loading
    Loading...

    Owner options

    List your home for rent

    $2,083/mo

    Rent Zestimate®

    Find your next renter with Zillow Rental Manager. Plus, with online applications, you can quickly screen prospective tenants – for free.

    Learn more

    $2,083/mo

    Rent Zestimate®

    Refinance and save

    $2,179/mo

    Est. payment

    Refinancing to a lower rate could help reduce your monthly payments and save thousands over the life of the loan.

    See today's rates

    $2,179/mo

    Est. payment

    Explore your selling options

    Work with a Zillow partner agent

    Leverage their expertise and Zillow's premium Showcase listings to get your home seen by more buyers.

    Get started

    List with your own agent

    Get your home in front of millions of buyers by listing it on Zillow.

    Learn how to do it

    Sell it yourself

    Take full control of how buyers see your home on Zillow by listing For Sale by Owner (FSBO).

    List your home

    What's special

    Beautiful granite countertopsSpa-like bathroomMaster suiteSoaker tubSplit floor planEat-in dining areaFully fenced backyard
    Welcome to 10718 Standing Stone Drive—Where Comfort Meets Convenience! This spacious 3-bedroom, 2-bathroom home is designed for both relaxation and entertaining, with a split floor plan that gives everyone their own space to spread out and get comfy. The kitchen is a showstopper with beautiful granite countertops, tons of prep space, and an island with a breakfast bar—perfect for your morning coffee or keeping the conversation going while you cook. The eat-in dining area comfortably fits a table for six, so family dinners (or game nights) are easy. Your master suite is a true retreat, with plenty of space for a king-sized bed, a spa-like bathroom featuring his and hers sinks, a soaker tub, and a walk-in closet that’s ready to house all your shopping treasures. Step outside to your fully fenced backyard, the perfect place to fire up the grill, let the pets run free, or enjoy a quiet evening under the stars. And when you're ready to venture out, this amenity-packed community has walking trails, a resort-style pool, basketball courts, a playground, and a fitness center. Hosting a gathering? The clubhouse with a full kitchen and dining area is perfect for celebrations! Located just minutes from shopping, dining, and major roadways, this home offers both convenience and adventure. Best-kept secret? The Apollo Beach Preserve and the Manatee Viewing Center are just a short drive away! Don’t miss your chance to call this gem home—schedule your private tour today!

    Zillow last checked:

    Listing updated:

    Listed by:

    Kilene Schelle 317-605-1211,

    KELLER WILLIAMS SUBURBAN TAMPA 813-684-9500,

    Kelly Heldreth 813-760-6403,

    KELLER WILLIAMS SUBURBAN TAMPA

    Bought with:

    Tony Baroni, 3134493

    KELLER WILLIAMS SUBURBAN TAMPA

    Source: Stellar MLS,MLS#: TB8367978MLS LogoOriginating MLS: Suncoast Tampa

    Facts & features

    Interior

    Bedrooms & bathrooms
    • Bedrooms: 3
    • Bathrooms: 2
    • Full bathrooms: 2
    Primary bedroom
    • Features: Walk-In Closet(s)
    • Level: First
    • Area: 240 Square Feet
    • Dimensions: 20x12
    Bedroom 1
    • Features: Built-in Closet
    • Level: First
    • Area: 121 Square Feet
    • Dimensions: 11x11
    Bedroom 2
    • Features: Built-in Closet
    • Level: First
    • Area: 130 Square Feet
    • Dimensions: 13x10
    Dinette
    • Level: First
    • Area: 70 Square Feet
    • Dimensions: 7x10
    Kitchen
    • Level: First
    • Area: 154 Square Feet
    • Dimensions: 14x11
    Laundry
    • Level: First
    • Area: 35 Square Feet
    • Dimensions: 7x5
    Living room
    • Level: First
    • Area: 196 Square Feet
    • Dimensions: 14x14
    Heating
    • Central
    Cooling
    • Central Air
    Appliances
    • Included: Dishwasher, Disposal, Dryer, Microwave, Range, Refrigerator, Washer
    • Laundry: Inside
    Features
    • Ceiling Fan(s), In Wall Pest System, Primary Bedroom Main Floor
    • Flooring: Ceramic Tile, Laminate
    • Has fireplace: No
    Interior area
    • Total structure area: 2,028
    • Total interior livable area: 1,487 sqft

    Property

    Parking
    • Total spaces: 2
    • Parking features: Garage - Attached
    • Attached garage spaces: 2
    Features
    • Levels: One
    • Stories: 1
    • Exterior features: Irrigation System
    Lot
    • Size: 5,750 Square Feet
    • Dimensions: 50 x 115
    Details
    • Parcel number: U20312098M00000400014.0
    • Zoning: PD
    • Special conditions: None

    Construction

    Type & style
    • Home type: SingleFamily
    • Property subtype: Single Family Residence
    Materials
    • Block, Stucco
    • Foundation: Slab
    • Roof: Shingle
    Condition
    • New construction: No
    • Year built: 2012

    Utilities & green energy

    • Sewer: Public Sewer
    • Water: Public
    • Utilities for property: Public

    Community & HOA

    Community
    • Pet fee: $0 monthly
    • Subdivision: AYERSWORTH GLEN
    HOA
    • Has HOA: Yes
    • HOA fee: $8 monthly
    • HOA name: Citadel Property Management - Sharon Gastelbondo
    • HOA phone: 727-938-7730
    Location
    • Region: Wimauma

    Financial & listing details

    • Price per square foot: $212/sqft
    • Tax assessed value: $248,111
    • Annual tax amount: $3,799
    • Date on market: 4/1/2025
    • Cumulative days on market: 165 days
    • Ownership: Fee Simple
    • Total actual rent: 0
    • Road surface type: Asphalt

    Price history

    DateEventPrice
    6/11/2025Sold$315,000$212/sqft
    Source: Stellar MLS #TB8367978 Report a problem
    5/15/2025Pending sale$315,000$212/sqft
    Source: Stellar MLS #TB8367978 Report a problem
    4/24/2025Listed for sale$315,000$212/sqft
    Source: Stellar MLS #TB8367978 Report a problem
    4/13/2025Pending sale$315,000$212/sqft
    Source: Stellar MLS #TB8367978 Report a problem
    4/1/2025Listed for sale$315,000$212/sqft
    Source: Stellar MLS #TB8367978 Report a problem
    4/1/2025Listing removed$315,000$212/sqft
    Source: Stellar MLS #TB8306781 Report a problem
    3/27/2025Listed for sale$315,000$212/sqft
    Source: Stellar MLS #TB8306781 Report a problem
    3/26/2025Pending sale$315,000$212/sqft
    Source: Stellar MLS #TB8306781 Report a problem
    3/24/2025Listed for sale$315,000$212/sqft
    Source: Stellar MLS #TB8306781 Report a problem
    2/2/2025Pending sale$315,000$212/sqft
    Source: Stellar MLS #TB8306781 Report a problem
    1/9/2025Price change$315,000-1.3%$212/sqft
    Source: Stellar MLS #TB8306781 Report a problem
    12/6/2024Price change$319,000-1.8%$215/sqft
    Source: Stellar MLS #TB8306781 Report a problem
    11/2/2024Price change$325,000-1.5%$219/sqft
    Source: Stellar MLS #TB8306781 Report a problem
    9/27/2024Listed for sale$330,000+88.7%$222/sqft
    Source: Stellar MLS #TB8306781 Report a problem
    11/22/2017Sold$174,900$118/sqft
    Source: Public Record Report a problem
    9/29/2017Price change$174,900+0.2%$118/sqft
    Source: CHARLES RUTENBERG REALTY INC #T2905927 Report a problem
    6/20/2017Price change$174,500-3%$117/sqft
    Source: MARIANO REAL ESTATE INC. #T2876793 Report a problem
    5/4/2017Listed for sale$179,900+11.5%$121/sqft
    Source: MARIANO REAL ESTATE INC. #T2876793 Report a problem
    1/7/2013Sold$161,400$109/sqft
    Source: Public Record Report a problem

    Public tax history

    YearProperty taxesTax assessment
    2025$4,120 +8.4%$248,111 +107.3%
    2024$3,799 +3.9%$119,673 +3%
    2023$3,658 +10.4%$116,187 +3%
    2022$3,312 +0.9%$112,803 +3%
    2021$3,282 +2.5%$109,517 +1.4%
    2020$3,202 +2.7%$108,005 +2.3%
    2019$3,118 $105,577 +1.9%
    2018$3,118 +1.6%$103,608 -14.5%
    2017$3,069 -26.6%$121,186 -5.5%
    2016$4,181 -5.6%$128,187 +3%
    2015$4,430 +44.1%$124,428 +23.5%
    2014$3,074 $100,776 -11.3%
    2013$3,074 +96.7%$113,613 +609.9%
    2012$1,563 +5.1%$16,005 +10%
    2011$1,487 +0.1%$14,550
    2010$1,485 -6.3%$14,550 -25%
    2009$1,585 -25.5%$19,400 -27.3%
    2008$2,128 -0.9%$26,675 -8.3%
    2007$2,147 $29,100
    Find assessor info on the county website

    Neighborhood: 33598

    Nearby schools

    GreatSchools rating
    Schools provided by the listing agent
    • Elementary: Belmont Elementary School
    • Middle: Eisenhower-HB
    • High: Sumner High School

    Source: Stellar MLS. This data may not be complete. We recommend contacting the local school district to confirm school assignments for this home.

    Get a cash offer in 3 minutes
    Find out how much your home could sell for in as little as 3 minutes with a no-obligation cash offer.
    Estimated market value
    $307,200
    Get a cash offer in 3 minutes
    Find out how much your home could sell for in as little as 3 minutes with a no-obligation cash offer.
    Estimated market value
    $307,200