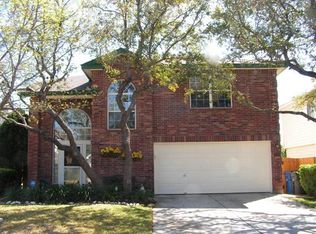
Welcome to this spacious 4-bedroom, 2.5-bath sanctuary that offers an abundance of comfort and privacy in a prime location. As you step inside, you're greeted by a generous open-concept design, featuring two distinct eating areas that cater to both formal and casual dining needs. The high ceilings and beautiful archways add an elegant touch, creating an atmosphere of grandeur and sophistication. Natural light pours into every corner of the home through large windows, illuminating the interior and bringing a warm and inviting ambiance. The open design seamlessly connects the living areas, making it perfect for family gatherings and entertaining. This home's expansive backyard is a true haven, offering ample space and remarkable privacy with considerable distance from neighbors. Whether you're relaxing on a sunny afternoon or hosting outdoor events, this yard is your private oasis. The extended driveway is a practical bonus, providing parking space for multiple vehicles, making it convenient for homeowners and guests. Located just minutes away from local high schools and elementary schools, this home is an ideal choice for families. The quick access to Highway 151 and 410 ensures efficient commuting, allowing you to explore the city with ease. Convenience is at your doorstep, with a variety of restaurants, stores, and the popular SeaWorld amusement park in close proximity. This home not only offers a tranquil retreat but also keeps you connected to the vibrant amenities and attractions of the area.
Sold
Price Unknown
10718 Tiger Grove, San Antonio, TX 78251
4beds
1,863sqft
Single Family Residence
Built in 1998
5,401 Square Feet Lot
$244,300 Zestimate®
$--/sqft
$1,946 Estimated rent
Home value
$244,300
$230,000 - $257,000
$1,946/mo
Zestimate® history
Owner options
List your home for rent
$1,946/mo
Rent Zestimate®
Find your next renter with Zillow Rental Manager. Plus, with online applications, you can quickly screen prospective tenants – for free.
$1,946/mo
Rent Zestimate®
Refinance and save
$260/mo
Est. payment
Refinancing to a lower rate could help reduce your monthly payments and save thousands over the life of the loan.
$260/mo
Est. payment
Explore your selling options
Work with a Zillow partner agent
Leverage their expertise and Zillow's premium Showcase listings to get your home seen by more buyers.
Get startedList with your own agent
Get your home in front of millions of buyers by listing it on Zillow.
Learn how to do itSell it yourself
Take full control of how buyers see your home on Zillow by listing For Sale by Owner (FSBO).
List your homeWhat's special
High ceilingsElementary schoolsLarge windowsNatural lightBeautiful archways
Zillow last checked:
Listing updated:
Listed by:
Mitchell Gonzalez TREC #718206 (210) 449-6557,
eXp Realty
Source: LERA MLS,MLS#: 1728143
Facts & features
Interior
Bedrooms & bathrooms
- Bedrooms: 4
- Bathrooms: 3
- Full bathrooms: 2
- 1/2 bathrooms: 1
Primary bedroom
- Features: Walk-In Closet(s), Ceiling Fan(s), Full Bath
- Level: Upper
- Area: 208
- Dimensions: 13 x 16
Bedroom 2
- Area: 120
- Dimensions: 10 x 12
Bedroom 3
- Area: 120
- Dimensions: 10 x 12
Bedroom 4
- Area: 120
- Dimensions: 10 x 12
Primary bathroom
- Features: Tub/Shower Separate, Single Vanity, Soaking Tub
- Area: 90
- Dimensions: 9 x 10
Family room
- Area: 192
- Dimensions: 12 x 16
Kitchen
- Area: 104
- Dimensions: 8 x 13
Living room
- Area: 288
- Dimensions: 18 x 16
Heating
- Central, Electric
Cooling
- Central Air
Appliances
- Included: Self Cleaning Oven, Microwave, Disposal, Dishwasher, Electric Water Heater
- Laundry: Washer Hookup, Dryer Connection
Features
- One Living Area, Separate Dining Room, Open Floorplan, High Speed Internet, Ceiling Fan(s)
- Flooring: Carpet, Ceramic Tile, Linoleum
- Windows: Double Pane Windows, Window Coverings
- Has basement: No
- Has fireplace: No
- Fireplace features: Not Applicable
Interior area
- Total structure area: 1,863
- Total interior livable area: 1,863 sqft
Property
Parking
- Total spaces: 4
- Parking features: Two Car Garage, Garage Door Opener, Two Car Carport
- Garage spaces: 2
- Carport spaces: 2
- Covered spaces: 4
Features
- Levels: Two
- Stories: 2
- Patio & porch: Covered
- Pool features: None, Community
- Fencing: Privacy
Lot
- Size: 5,401 Square Feet
- Features: Level, Curbs, Sidewalks
Details
- Parcel number: 343925252250
Construction
Type & style
- Home type: SingleFamily
- Property subtype: Single Family Residence
Materials
- Brick, Siding, 1 Side Masonry
- Foundation: Slab
- Roof: Composition
Condition
- Pre-Owned
- New construction: No
- Year built: 1998
Utilities & green energy
- Sewer: Sewer System
- Water: Water System
- Utilities for property: Cable Available
Community & HOA
Community
- Features: Playground
- Subdivision: Spring Vistas
HOA
- Has HOA: Yes
- HOA fee: $260 annually
- HOA name: SPRING VISTA HOA
Location
- Region: San Antonio
Financial & listing details
- Tax assessed value: $255,380
- Annual tax amount: $6,235
- Date on market: 9/11/2025
- Cumulative days on market: 74 days
- Listing terms: Conventional,FHA,VA Loan,Cash
- Road surface type: Paved
Price history
| Date | Event | Price |
|---|---|---|
| 12/22/2023 | Sold | -- |
Source:  LERA MLS #1728143 Report a problem LERA MLS #1728143 Report a problem | ||
| 11/28/2023 | Contingent | $250,000$134/sqft |
Source: LERA MLS #1728143 Report a problem | ||
| 10/28/2023 | Price change | $250,000-5.7%$134/sqft |
Source: LERA MLS #1728143 Report a problem | ||
| 10/20/2023 | Listed for sale | $265,000-7.3%$142/sqft |
Source: LERA MLS #1728143 Report a problem | ||
| 10/3/2022 | Sold | -- |
Source: LERA MLS #1618155 Report a problem | ||
| 9/2/2022 | Pending sale | $286,000$154/sqft |
Source: LERA MLS #1618155 Report a problem | ||
| 8/18/2022 | Price change | $286,000-1.4%$154/sqft |
Source: LERA MLS #1618155 Report a problem | ||
| 8/4/2022 | Price change | $290,000-4.3%$156/sqft |
Source: LERA MLS #1618155 Report a problem | ||
| 7/22/2022 | Price change | $303,000-2.6%$163/sqft |
Source: LERA MLS #1618155 Report a problem | ||
| 7/8/2022 | Price change | $311,000-0.6%$167/sqft |
Source: LERA MLS #1618155 Report a problem | ||
| 6/27/2022 | Listed for sale | $313,000+95.7%$168/sqft |
Source: LERA MLS #1618155 Report a problem | ||
| 3/5/2021 | Sold | -- |
Source: Agent Provided Report a problem | ||
| 2/9/2014 | Sold | -- |
Source: Agent Provided Report a problem | ||
| 2/1/2014 | Listed for sale | $159,900+6.7%$86/sqft |
Source: ERA Colonial Real Estate #1038626 Report a problem | ||
| 7/30/2010 | Sold | -- |
Source: Agent Provided Report a problem | ||
| 6/13/2010 | Price change | $149,900-3.2%$80/sqft |
Source: My Texas Home Resource #835447 Report a problem | ||
| 5/8/2010 | Listed for sale | $154,900$83/sqft |
Source: Keller Williams Realty #835447 Report a problem | ||
Public tax history
| Year | Property taxes | Tax assessment |
|---|---|---|
| 2025 | $3,861 -9.4% | $255,380 |
| 2024 | $4,262 -14.1% | $255,380 -9.8% |
| 2023 | $4,963 +8.2% | $283,020 +30.4% |
| 2022 | $4,585 +1.3% | $216,964 +10% |
| 2021 | $4,525 | $197,240 +4.7% |
| 2020 | $4,525 +6.5% | $188,330 +6.7% |
| 2019 | $4,249 | $176,530 +7.4% |
| 2018 | $4,249 +7.3% | $164,350 +2.3% |
| 2017 | $3,960 +5.6% | $160,620 +5.3% |
| 2016 | $3,750 +3.4% | $152,510 +4.4% |
| 2015 | $3,626 | $146,080 +8.7% |
| 2014 | $3,626 | $134,370 +2.8% |
| 2013 | -- | $130,710 +3.4% |
| 2012 | -- | $126,430 -2.6% |
| 2011 | -- | $129,830 -1.3% |
| 2010 | -- | $131,550 -1.7% |
| 2009 | -- | $133,890 -4.2% |
| 2008 | -- | $139,730 +2.2% |
| 2007 | -- | $136,690 +7.4% |
| 2006 | -- | $127,330 +6.9% |
| 2005 | -- | $119,060 |
| 2004 | -- | -- |
| 2003 | -- | -- |
| 2002 | -- | -- |
| 2001 | -- | -- |
| 2000 | -- | -- |
Find assessor info on the county website
Neighborhood: Sierra Springs
Nearby homes
- $255,1004 bd3 ba1.8k sqft10718 Tiger Grv, San Antonio, TX 78251Off Market

- $212,9003 bd2 ba1.3k sqft10714 Tiger Grv, San Antonio, TX 78251Off Market
- $224,0003 bd2 ba1.7k sqft10714 Tiger Grv, San Antonio, TX 78251Off Market
- $210,0003 bd2 ba1.5k sqft10722 Tiger Grv, San Antonio, TX 78251Off Market
- $195,2003 bd2 ba1.7k sqft10722 Tiger Grv, San Antonio, TX 78251Off Market
- $--3 bd2 ba1.7k sqft10710 Tiger Grv, San Antonio, TX 78251Sold
- $238,0003 bd2 ba1.7k sqft10710 Tiger Grv, San Antonio, TX 78251Off Market
- $---- bd-- ba-- sqft10710 Tiger Chas, San Antonio, TX 78251Off Market
Nearby schools
GreatSchools rating
- 5/10Lewis Elementary SchoolGrades: PK-5Distance: 0.4 mi
- 4/10Vale Middle SchoolGrades: 6-8Distance: 1.4 mi
- 5/10Stevens High SchoolGrades: 9-12Distance: 1.1 mi
Schools provided by the listing agent
- Elementary: Lewis
- Middle: Robert Vale
- High: Stevens
- District: Northside
Source: LERA MLS. This data may not be complete. We recommend contacting the local school district to confirm school assignments for this home.
Get a cash offer in 3 minutes
Find out how much your home could sell for in as little as 3 minutes with a no-obligation cash offer.
Estimated market value
$244,300
Get a cash offer in 3 minutes
Find out how much your home could sell for in as little as 3 minutes with a no-obligation cash offer.
Estimated market value
$244,300
- Texas
- Bexar County
- San Antonio
- 78251
- Sierra Springs
- 10718 Tiger Grove
Nearby cities
Nearby neighborhoods
Nearby zip codes
Other San Antonio Topics
