This move-in ready home offers the space and layout designed for the rhythm of everyday living. With quick access to highways, shopping, and dining, it keeps busy schedules running smoothly while still feeling like a place to slow down at the end of the day. Inside, fresh neutral paint and hardwood floors create a warm, welcoming feel throughout. The remodeled kitchen blends style and function, opening to comfortable living and dining spaces where everything from weeknight dinners to weekend gatherings can easily unfold. Multiple levels provide separation and flexibility, giving everyone their own space while still staying connected. Step outside to a composite deck overlooking a fenced yard and mature trees, a setting that invites quiet mornings, relaxed evenings, and time spent outdoors. An oversized 2-car garage adds valuable space for storage, hobbies, or projects that make the home your own.
Sold
Price Unknown
10718 W 102nd St, Overland Park, KS 66214
4beds
2,095sqft
Single Family Residence
Built in 1970
0.25 Acres Lot
$437,700 Zestimate®
$--/sqft
$2,612 Estimated rent
Home value
$437,700
$411,000 - $464,000
$2,612/mo
Zestimate® history
Owner options
List your home for rent
$2,612/mo
Rent Zestimate®
Find your next renter with Zillow Rental Manager. Plus, with online applications, you can quickly screen prospective tenants – for free.
$2,612/mo
Rent Zestimate®
Refinance and save
$315/mo
Est. payment
Refinancing to a lower rate could help reduce your monthly payments and save thousands over the life of the loan.
$315/mo
Est. payment
Explore your selling options
Work with a Zillow partner agent
Leverage their expertise and Zillow's premium Showcase listings to get your home seen by more buyers.
Get startedList with your own agent
Get your home in front of millions of buyers by listing it on Zillow.
Learn how to do itSell it yourself
Take full control of how buyers see your home on Zillow by listing For Sale by Owner (FSBO).
List your homeWhat's special
Zillow last checked:
Listing updated:
Listed by:
Tonja Spruyt 913-522-0581,
RE/MAX State Line,
Sharon McFarland 913-669-3652,
RE/MAX State Line
Bought with:
Hunter Shantz, 00243126
Platinum Realty LLC
Source: Heartland MLS as distributed by MLS GRID,MLS#: 2614329
Facts & features
Interior
Bedrooms & bathrooms
- Bedrooms: 4
- Bathrooms: 3
- Full bathrooms: 2
- 1/2 bathrooms: 1
Primary bedroom
- Features: Ceiling Fan(s), Wood Floor
- Level: Second
- Dimensions: 15 x 12
Bedroom 2
- Features: Wood Floor
- Level: Second
- Dimensions: 14 x 12
Bedroom 3
- Features: Wood Floor
- Level: Second
- Dimensions: 11 x 10
Bedroom 4
- Features: Wood Floor
- Level: Third
- Dimensions: 15 x 13
Primary bathroom
- Features: Ceramic Tiles, Shower Only
- Level: Second
- Dimensions: 9 x 6
Bathroom 2
- Features: Shower Over Tub
- Level: Second
- Dimensions: 9 x 5
Dining room
- Features: Wood Floor
- Level: First
- Dimensions: 12 x 12
Family room
- Features: Fireplace, Wood Floor
- Level: First
- Dimensions: 20 x 13
Half bath
- Level: First
- Dimensions: 5 x 5
Kitchen
- Features: Ceramic Tiles, Granite Counters
- Level: First
- Dimensions: 13 x 12
Laundry
- Level: First
- Dimensions: 8 x 5
Living room
- Features: Wood Floor
- Level: First
- Dimensions: 19 x 12
Other
- Level: Third
- Dimensions: 22 x 11
Recreation room
- Level: Lower
- Dimensions: 30 x 10
Heating
- Natural Gas
Cooling
- Attic Fan, Electric
Appliances
- Included: Dishwasher, Disposal, Dryer, Exhaust Fan, Humidifier, Refrigerator, Washer
- Laundry: Main Level, Off The Kitchen
Features
- Ceiling Fan(s)
- Flooring: Tile, Wood
- Windows: Window Coverings, Wood Frames
- Basement: Concrete,Finished,Garage Entrance,Sump Pump
- Attic: Expandable
- Number of fireplaces: 1
- Fireplace features: Family Room, Gas Starter
Interior area
- Total structure area: 2,095
- Total interior livable area: 2,095 sqft
- Finished area above ground: 1,720
- Finished area below ground: 375
Property
Parking
- Total spaces: 2
- Parking features: Attached, Built-In, Garage Door Opener, Garage Faces Front
- Attached garage spaces: 2
Features
- Patio & porch: Patio
- Fencing: Wood
Lot
- Size: 0.25 Acres
- Features: City Lot, Level
Details
- Parcel number: NP55800014 0021
Construction
Type & style
- Home type: SingleFamily
- Architectural style: Traditional
- Property subtype: Single Family Residence
Materials
- Board & Batten Siding, Frame
- Roof: Composition
Condition
- Year built: 1970
Utilities & green energy
- Sewer: Public Sewer
- Water: Public
Community & HOA
Community
- Security: Smart Door Lock, Smoke Detector(s)
- Subdivision: Oak Park
HOA
- Has HOA: No
- Services included: Trash
- HOA fee: $315 annually
Location
- Region: Overland Park
Financial & listing details
- Tax assessed value: $383,000
- Annual tax amount: $4,226
- Date on market: 5/29/2026
- Ownership: Estate/Trust
- Road surface type: Paved
Price history
| Date | Event | Price |
|---|---|---|
| 7/21/2026 | Sold | -- |
Source:  Heartland MLS as distributed by MLS GRID #2614329 Report a problem Heartland MLS as distributed by MLS GRID #2614329 Report a problem | ||
| 5/31/2026 | Pending sale | $415,000$198/sqft |
Source: Heartland MLS as distributed by MLS GRID #2614329 Report a problem | ||
| 5/29/2026 | Listed for sale | $415,000+126.8%$198/sqft |
Source: Heartland MLS as distributed by MLS GRID #2614329 Report a problem | ||
| 6/4/2010 | Listing removed | $182,950$87/sqft |
Source: Keller Williams OVERLAND PARK #1666035 Report a problem | ||
| 4/30/2010 | Price change | $182,950-3.7%$87/sqft |
Source: Keller Williams Realty Partners, Inc #1666035 Report a problem | ||
| 4/7/2010 | Listed for sale | $189,950$91/sqft |
Source: Keller Williams Realty Partners, Inc #1666035 Report a problem | ||
Public tax history
| Year | Property taxes | Tax assessment |
|---|---|---|
| 2025 | $4,226 +3.6% | $44,045 +4.2% |
| 2024 | $4,079 +5.5% | $42,262 +7% |
| 2023 | $3,866 +4.1% | $39,502 +3.4% |
| 2022 | $3,713 | $38,191 +17.5% |
| 2021 | -- | $32,510 +2.4% |
| 2020 | $3,239 | $31,752 +10.7% |
| 2019 | -- | $28,681 +9.1% |
| 2018 | -- | $26,289 +9% |
| 2017 | $2,506 +2.6% | $24,115 +4.3% |
| 2016 | $2,442 +7.7% | $23,115 +5.5% |
| 2015 | $2,268 +7.1% | $21,919 +7.1% |
| 2013 | $2,117 +3.8% | $20,470 +0.6% |
| 2012 | $2,039 -3.4% | $20,355 -5.9% |
| 2010 | $2,111 +2% | $21,631 |
| 2009 | $2,069 -6.5% | $21,631 -3.2% |
| 2008 | $2,213 +3.1% | $22,356 +2% |
| 2007 | $2,147 +9% | $21,919 +2.7% |
| 2006 | $1,969 | $21,333 +3.2% |
| 2005 | -- | $20,666 |
Find assessor info on the county website
Neighborhood: Oak Park
Nearby homes
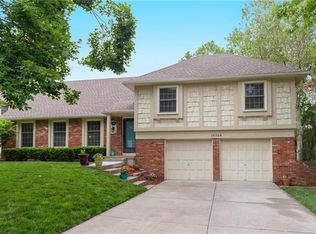
- $441,0004 bd3 ba2k sqft10726 W 102nd St, Overland Park, KS 66214Off Market
- $391,1004 bd2 ba1.7k sqft10710 W 102nd St, Overland Park, KS 66214Off Market
- $392,7004 bd2 ba1.7k sqft10727 W 101st Ter, Overland Park, KS 66214Off Market
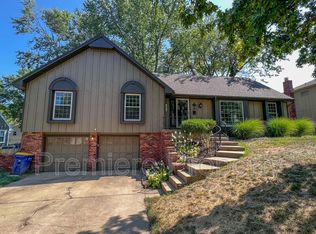
- $427,4005 bd3 ba1.9k sqft10721 W 101st Ter, Overland Park, KS 66214Off Market
- $405,8004 bd2 ba2k sqft10802 W 102nd St, Overland Park, KS 66214Off Market
- $388,9003 bd2 ba1.8k sqft10704 W 102nd St, Overland Park, KS 66214Off Market
- $398,0004 bd2 ba1.5k sqft10801 W 101st Ter, Overland Park, KS 66214Off Market
- $--3 bd3 ba1.8k sqft10713 W 102nd St, Overland Park, KS 66214Sold
Nearby schools
GreatSchools rating
- 8/10Oak Park-Carpenter Elementary SchoolGrades: PK-6Distance: 0.3 mi
- 8/10Indian Woods Middle SchoolGrades: 7-8Distance: 3 mi
- 8/10Shawnee Mission South High SchoolGrades: 9-12Distance: 3.1 mi
Schools provided by the listing agent
- Elementary: Oak Park Carpenter
- Middle: Indian Woods
- High: SM South
Source: Heartland MLS as distributed by MLS GRID. This data may not be complete. We recommend contacting the local school district to confirm school assignments for this home.
Get a cash offer in 3 minutes
Find out how much your home could sell for in as little as 3 minutes with a no-obligation cash offer.
Estimated market value
$437,700
Get a cash offer in 3 minutes
Find out how much your home could sell for in as little as 3 minutes with a no-obligation cash offer.
Estimated market value
$437,700
- Kansas
- Johnson County
- Overland Park
- 66214
- Oak Park
- 10718 W 102nd St
Nearby cities
Nearby neighborhoods
Nearby zip codes
Other Overland Park Topics
