Skip main navigation
Sold for $350,000
  • $350,000

    10719 55th Ct E, Parrish, FL 34219

    4beds
    1,827sqft
    Single Family Residence
    Built in 2012
    6,255 Square Feet Lot
    $348,800 Zestimate®
    $192/sqft
    $2,480 Estimated rent

    Home value

    $348,800

    $324,000 - $373,000

    $2,480/mo

    Zestimate® history
    Loading
    Loading...

    Owner options

    List your home for rent

    $2,480/mo

    Rent Zestimate®

    Find your next renter with Zillow Rental Manager. Plus, with online applications, you can quickly screen prospective tenants – for free.

    Learn more

    $2,480/mo

    Rent Zestimate®

    Refinance and save

    $2,309/mo

    Est. payment

    Refinancing to a lower rate could help reduce your monthly payments and save thousands over the life of the loan.

    See today's rates

    $2,309/mo

    Est. payment

    Explore your selling options

    Work with a Zillow partner agent

    Leverage their expertise and Zillow's premium Showcase listings to get your home seen by more buyers.

    Get started

    List with your own agent

    Get your home in front of millions of buyers by listing it on Zillow.

    Learn how to do it

    Sell it yourself

    Take full control of how buyers see your home on Zillow by listing For Sale by Owner (FSBO).

    List your home

    What's special

    Tennis courtsSoccer fieldsSolid surface counter topsGreat master suiteComputer roomVaulted ceilings
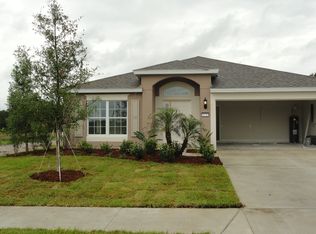
    Like New! Do you want to live in the very sought after community of Harrison Ranch, but want privacy also? This property is uniquely situated surrounded by conservation property for maximum privacy. Come see it, you will love it! Built 2012, 4 bedroom, 2 bath, computer room and 2 car garage. Vaulted ceilings, solid surface counter tops, new refrigerator, New roof 2024! Active community with on site activities director. 5.5 miles of walking trails, jr Olympic size swimming pool, tennis courts, soccer fields. playground and activities for all ages. Outside high traffic areas, but close to shopping, restaurants and beaches. Great master suite with split bedroom/bath design, privacy with screened lanai over looking conservation property for viewing wildlife. Volume ceilings with fans in all rooms, separate living/dining room, wood cabinets with solid surface counters, tile floors in all wet areas. Garage door opener with outside key pad.

    Zillow last checked:

    Listing updated:

    Listed by:

    Otto Hajek 941-966-6836,

    SPECIALIZED REAL ESTATE LLC 941-966-6836

    Bought with:

    Lindsay Wulff, 3395216

    KELLER WILLIAMS TAMPA PROP.

    Source: Stellar MLS,MLS#: A4659573MLS LogoOriginating MLS: Sarasota - Manatee

    Facts & features

    Interior

    Bedrooms & bathrooms
    • Bedrooms: 4
    • Bathrooms: 2
    • Full bathrooms: 2
    Primary bedroom
    • Features: Walk-In Closet(s)
    • Level: First
    • Area: 112 Square Feet
    • Dimensions: 14x8
    Bedroom 2
    • Features: Built-in Closet
    • Level: First
    • Area: 130 Square Feet
    • Dimensions: 10x13
    Bedroom 3
    • Features: Built-in Closet
    • Level: First
    • Area: 100 Square Feet
    • Dimensions: 10x10
    Bedroom 4
    • Features: Built-in Closet
    • Level: First
    • Area: 110 Square Feet
    • Dimensions: 10x11
    Kitchen
    • Level: First
    • Area: 104 Square Feet
    • Dimensions: 13x8
    Living room
    • Level: First
    • Area: 378 Square Feet
    • Dimensions: 21x18
    Heating
    • Central, Electric, Heat Pump
    Cooling
    • Central Air
    Appliances
    • Included: Dishwasher, Disposal, Microwave, Range, Refrigerator
    • Laundry: Inside
    Features
    • Cathedral Ceiling(s), Ceiling Fan(s), High Ceilings, Kitchen/Family Room Combo, Living Room/Dining Room Combo, Primary Bedroom Main Floor, Solid Surface Counters, Thermostat, Walk-In Closet(s)
    • Flooring: Carpet, Ceramic Tile
    • Windows: Window Treatments, Hurricane Shutters
    • Has fireplace: No
    Interior area
    • Total structure area: 1,827
    • Total interior livable area: 1,827 sqft

    Property

    Parking
    • Total spaces: 2
    • Parking features: Garage - Attached
    • Attached garage spaces: 2
    Features
    • Levels: One
    • Stories: 1
    • Exterior features: Garden, Irrigation System, Private Mailbox, Rain Gutters, Sidewalk
    Lot
    • Size: 6,255 Square Feet
    Details
    • Parcel number: 726456119
    • Zoning: PDMU/N
    • Special conditions: None

    Construction

    Type & style
    • Home type: SingleFamily
    • Property subtype: Single Family Residence
    Materials
    • Block
    • Foundation: Slab
    • Roof: Shingle
    Condition
    • New construction: No
    • Year built: 2012

    Utilities & green energy

    • Sewer: Public Sewer
    • Water: Public
    • Utilities for property: BB/HS Internet Available, Cable Available, Sewer Connected, Sprinkler Meter

    Community & HOA

    Community
    • Pet fee: $0 monthly
    • Subdivision: HARRISON RANCH PH II-B
    HOA
    • Has HOA: Yes
    • HOA fee: $10 monthly
    • HOA name: Matt Duncan
    • HOA phone: 941-776-9725
    Location
    • Region: Parrish

    Financial & listing details

    • Price per square foot: $192/sqft
    • Tax assessed value: $304,715
    • Annual tax amount: $6,177
    • Date on market: 8/12/2025
    • Cumulative days on market: 173 days
    • Ownership: Fee Simple
    • Total actual rent: 0
    • Road surface type: Asphalt

    Price history

    DateEventPrice
    5/6/2026Sold$350,000+0%$192/sqft
    Source: Stellar MLS #A4659573 Report a problem
    4/22/2026Pending sale$349,900$192/sqft
    Source: Stellar MLS #A4659573 Report a problem
    4/6/2026Listed for sale$349,900$192/sqft
    Source: Stellar MLS #A4659573 Report a problem
    2/8/2026Pending sale$349,900$192/sqft
    Source: Stellar MLS #A4659573 Report a problem
    2/5/2026Price change$349,900-2.8%$192/sqft
    Source: Stellar MLS #A4659573 Report a problem
    1/2/2026Price change$359,900-7.5%$197/sqft
    Source: Stellar MLS #A4659573 Report a problem
    12/9/2025Listed for sale$389,000+3.8%$213/sqft
    Source: Stellar MLS #A4659573 Report a problem
    11/18/2025Listing removed$374,900$205/sqft
    Source: Stellar MLS #A4659573 Report a problem
    8/22/2025Price change$374,900-3.8%$205/sqft
    Source: Stellar MLS #A4659573 Report a problem
    8/12/2025Listed for sale$389,900+120.9%$213/sqft
    Source: Stellar MLS #A4659573 Report a problem
    7/21/2025Listing removed$2,400$1/sqft
    Source: Zillow Rentals Report a problem
    7/19/2025Listed for rent$2,400$1/sqft
    Source: Zillow Rentals Report a problem
    7/11/2025Listing removed$2,400$1/sqft
    Source: Zillow Rentals Report a problem
    5/2/2025Listed for rent$2,400+50%$1/sqft
    Source: Zillow Rentals Report a problem
    11/30/2017Listing removed$1,600$1/sqft
    Source: WAGNER REALTY #A4201172 Report a problem
    11/11/2017Listed for rent$1,600+4.9%$1/sqft
    Source: WAGNER REALTY #A4201172 Report a problem
    9/23/2015Listing removed$1,525$1/sqft
    Source: WAGNER REALTY #A4130735 Report a problem
    8/28/2015Listed for rent$1,525+1.7%$1/sqft
    Source: WAGNER REALTY #A4130735 Report a problem
    4/23/2014Listing removed$1,500$1/sqft
    Source: WAGNER REALTY #M5844034 Report a problem
    2/16/2014Listed for rent$1,500-6.3%$1/sqft
    Source: WAGNER REALTY #M5844034 Report a problem
    12/4/2013Listing removed$1,600$1/sqft
    Source: WAGNER REALTY #M5841473 Report a problem
    11/22/2013Price change$1,600+3.2%$1/sqft
    Source: WAGNER REALTY #M5841473 Report a problem
    11/3/2013Listed for rent$1,550$1/sqft
    Source: WAGNER REALTY #M5841473 Report a problem
    3/11/2013Sold$176,500+7.2%$97/sqft
    Source: Public Record Report a problem
    7/17/2012Sold$164,700$90/sqft
    Source: Public Record Report a problem

    Public tax history

    YearProperty taxesTax assessment
    2025$6,179 +0%$304,715 +1.3%
    2024$6,177 -0.2%$300,744 +10.2%
    2023$6,187 +8%$272,839 +10%
    2022$5,728 +18.2%$248,035 +10%
    2021$4,848 +6.5%$225,486 +9.7%
    2020$4,552 -2.9%$205,493 -3.5%
    2019$4,688 $212,948 +6.9%
    2018$4,688 +4.8%$199,220 +3.2%
    2017$4,474 +30.2%$193,072 +11.3%
    2016$3,436 $173,516 +4.9%
    2015$3,436 $165,448 +10.2%
    2014$3,436 +10.2%$150,162 +10.4%
    2013$3,119 +311767%$135,992 +7765.4%
    2012$1 $1,729
    Find assessor info on the county website

    Neighborhood: 34219

    Nearby schools

    GreatSchools rating
    Schools provided by the listing agent
    • Elementary: Barbara A. Harvey Elementary
    • Middle: Buffalo Creek Middle
    • High: Parrish Community High

    Source: Stellar MLS. This data may not be complete. We recommend contacting the local school district to confirm school assignments for this home.

    Get a cash offer in 3 minutes
    Find out how much your home could sell for in as little as 3 minutes with a no-obligation cash offer.
    Estimated market value
    $348,800
    Get a cash offer in 3 minutes
    Find out how much your home could sell for in as little as 3 minutes with a no-obligation cash offer.
    Estimated market value
    $348,800