BLACK FRIDAY SPECIAL PRICE REDUCTION!! Located in the desirable Carroll Schools! This stunning property boasts three spacious bedrooms with the potential for a fourth in the basement, two and a half bathrooms, a finished basement, a 900 square foot deck, and a wealth of updated features. Imagine waking up every morning to breathtaking views overlooking the 9th hole of the Pine Valley Country Club golf course. No back yard neighbors! Better yet, you can conveniently drive your golf cart directly from your home to the clubhouse, making golf outings a breeze. Approximately 100 feet of this property's perimeter is adorned with lush trees and a serene creek, creating a picturesque and private oasis. The outdoor living space features a generous 900 square foot deck where you can enjoy al fresco dining and entertaining or just relaxing and taking in the view. This residence is designed with modern living in mind. The HVAC system is a mere 1 1/2 years old, ensuring year-round comfort and energy efficiency. The open concept first floor has been thoughtfully remodeled, featuring luxury vinyl plank (LVP) flooring throughout, creating a seamless flow from room to room. A wood-burning fireplace, with a convenient gas option, adds warmth and ambiance to the living space.The master suite is a true retreat, complete with a beautifully remodeled bathroom and a private deck – the perfect spot to unwind after a long day, taking in the picturesque views. With three additional spacious bedrooms, there's plenty of room for family, guests, or a home office.
Closed
$339,000
10719 Brandywine Dr, Fort Wayne, IN 46845
3beds
3,047sqft
Single Family Residence
Built in 1974
0.35 Acres Lot
$394,200 Zestimate®
$--/sqft
$2,904 Estimated rent
Home value
$394,200
$374,000 - $418,000
$2,904/mo
Zestimate® history
Owner options
List your home for rent
$2,904/mo
Rent Zestimate®
Find your next renter with Zillow Rental Manager. Plus, with online applications, you can quickly screen prospective tenants – for free.
$2,904/mo
Rent Zestimate®
Refinance and save
$1,846/mo
Est. payment
Refinancing to a lower rate could help reduce your monthly payments and save thousands over the life of the loan.
$1,846/mo
Est. payment
Explore your selling options
Work with a Zillow partner agent
Leverage their expertise and Zillow's premium Showcase listings to get your home seen by more buyers.
Get startedList with your own agent
Get your home in front of millions of buyers by listing it on Zillow.
Learn how to do itSell it yourself
Take full control of how buyers see your home on Zillow by listing For Sale by Owner (FSBO).
List your homeWhat's special
Private deckAl fresco diningOutdoor living spaceMaster suite
Zillow last checked:
Listing updated:
Listed by:
Angela Pachuta Cell:260-241-3885,
RE/MAX Results
Bought with:
Emma Gidley, RB23001636
Hoosier Real Estate Group
Source: IRMLS,MLS#: 202335824
Facts & features
Interior
Bedrooms & bathrooms
- Bedrooms: 3
- Bathrooms: 3
- Full bathrooms: 2
- 1/2 bathrooms: 1
Bedroom 1
- Level: Upper
Bedroom 2
- Level: Upper
Dining room
- Level: Main
- Area: 176
- Dimensions: 16 x 11
Family room
- Level: Basement
- Area: 480
- Dimensions: 24 x 20
Kitchen
- Level: Main
- Area: 198
- Dimensions: 18 x 11
Living room
- Level: Main
- Area: 480
- Dimensions: 24 x 20
Office
- Level: Main
- Area: 228
- Dimensions: 19 x 12
Heating
- Natural Gas, Forced Air
Cooling
- Central Air
Appliances
- Included: Range/Oven Hk Up Gas/Elec, Dishwasher, Microwave, Refrigerator, Electric Oven, Trash Compactor
- Laundry: Dryer Hook Up Gas/Elec, Sink, Main Level, Washer Hookup
Features
- 1st Bdrm En Suite, Breakfast Bar, Ceiling Fan(s), Beamed Ceilings, Vaulted Ceiling(s), Walk-In Closet(s), Eat-in Kitchen, Kitchen Island, Open Floorplan, Pantry, Stand Up Shower, Tub/Shower Combination, Formal Dining Room, Great Room
- Flooring: Carpet, Vinyl
- Doors: Storm Door(s)
- Windows: Double Pane Windows
- Basement: Finished,Concrete
- Attic: Pull Down Stairs,Storage
- Number of fireplaces: 1
- Fireplace features: Living Room, Fireplace Screen/Door, Wood Burning
Interior area
- Total structure area: 3,306
- Total interior livable area: 3,047 sqft
- Finished area above ground: 2,422
- Finished area below ground: 625
Property
Parking
- Total spaces: 2
- Parking features: Attached, Garage Door Opener, Concrete
- Attached garage spaces: 2
- Has uncovered spaces: Yes
Features
- Patio & porch: Deck, Porch Covered
- Exterior features: Balcony, Workshop, Play/Swing Set, Basketball Goal
- Has spa: Yes
- Spa features: Jet Tub
- Fencing: Split Rail
- Has view: Yes
- View description: Water
- Has water view: Yes
- Water view: Water
- Waterfront features: Assoc, None, Creek
- Frontage type: Golf Course
- Frontage length: Water Frontage(100)
Lot
- Size: 0.35 Acres
- Dimensions: 144x128x99x126
- Features: Level, Few Trees, 0-2.9999, City/Town/Suburb, Near Walking Trail, Landscaped
Details
- Parcel number: 020234403002.000091
- Other equipment: Sump Pump
Construction
Type & style
- Home type: SingleFamily
- Property subtype: Single Family Residence
Materials
- Aluminum Siding, Brick, Cedar
- Roof: Shingle
Condition
- New construction: No
- Year built: 1974
Utilities & green energy
- Electric: REMC
- Gas: NIPSCO
- Sewer: City
- Water: City, Fort Wayne City Utilities
Green energy
- Energy efficient items: HVAC
Community & HOA
Community
- Features: Clubhouse, Golf, Playground, Pool, Tennis Court(s), Sidewalks
- Subdivision: Pine Valley Country Club
HOA
- Has HOA: Yes
- HOA fee: $190 annually
Location
- Region: Fort Wayne
Financial & listing details
- Tax assessed value: $340,500
- Annual tax amount: $2,668
- Date on market: 1/10/2024
- Listing terms: Cash,Conventional,FHA,VA Loan
- Road surface type: Concrete
Price history
| Date | Event | Price |
|---|---|---|
| 1/8/2024 | Sold | $339,000-3.1% |
Source:  IRMLS #202335824 Report a problem IRMLS #202335824 Report a problem | ||
| 12/7/2023 | Pending sale | $349,900 |
Source: IRMLS #202335824 Report a problem | ||
| 11/24/2023 | Price change | $349,900-1.2% |
Source: IRMLS #202335824 Report a problem | ||
| 11/10/2023 | Price change | $354,000-3% |
Source: IRMLS #202335824 Report a problem | ||
| 11/2/2023 | Price change | $365,000-2.4% |
Source: IRMLS #202335824 Report a problem | ||
| 10/22/2023 | Price change | $374,000-1.6% |
Source: IRMLS #202335824 Report a problem | ||
| 10/8/2023 | Price change | $379,900-2.6% |
Source: IRMLS #202335824 Report a problem | ||
| 10/1/2023 | Listed for sale | $389,900-0.7% |
Source: IRMLS #202335824 Report a problem | ||
| 9/28/2023 | Listing removed | -- |
Source: Owner Report a problem | ||
| 9/23/2023 | Price change | $392,500-1.6%$129/sqft |
Source: Owner Report a problem | ||
| 9/20/2023 | Listed for sale | $399,000+145.5%$131/sqft |
Source: Owner Report a problem | ||
| 10/14/2014 | Sold | $162,500-4.4%$53/sqft |
Source: Agent Provided Report a problem | ||
| 9/6/2014 | Listed for sale | $169,900$56/sqft |
Source: Century 21 Bradley Realty,Inc. #201439412 Report a problem | ||
Public tax history
| Year | Property taxes | Tax assessment |
|---|---|---|
| 2025 | $3,522 +15% | $340,500 -0.4% |
| 2024 | $3,063 +14.8% | $341,800 +15.2% |
| 2023 | $2,668 +7.3% | $296,700 +15.3% |
| 2022 | $2,487 +1.7% | $257,300 +7.9% |
| 2021 | $2,445 +11.6% | $238,500 +2.1% |
| 2020 | $2,191 -0.2% | $233,500 +11.4% |
| 2019 | $2,196 +17.2% | $209,600 -2.5% |
| 2018 | $1,874 +2.2% | $214,900 +14.7% |
| 2017 | $1,833 +5.6% | $187,400 +2.2% |
| 2016 | $1,736 +5% | $183,300 +10.9% |
| 2014 | $1,653 -50.8% | $165,300 -1.6% |
| 2013 | $3,360 +1.9% | $168,000 +1.9% |
| 2011 | $3,298 | $164,900 +13% |
| 2010 | -- | $145,900 -7.9% |
| 2007 | -- | $158,400 -1.5% |
| 2005 | -- | $160,800 |
| 2004 | -- | $160,800 +66.5% |
| 2001 | -- | $96,600 +200% |
| 1999 | -- | $32,200 |
Find assessor info on the county website
Neighborhood: Pine Valley
Nearby homes
- $304,3003 bd2 ba2.4k sqft10711 Brandywine Dr, Fort Wayne, IN 46845Off Market

- $2,800,0004 bd5 ba5.3k sqft1619 Bradwood Ter, Fort Wayne, IN 46815Sold

- $341,3005 bd2 ba2.9k sqft10710 Brandywine Dr, Fort Wayne, IN 46845Off Market
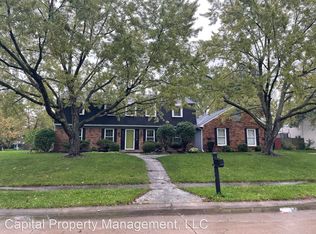
- $1,788,6004 bd4 ba5.4k sqft1619 Brandywine Trl, Fort Wayne, IN 46845Off Market
- $332,7005 bd3 ba2.4k sqft10631 Brandywine Dr, Fort Wayne, IN 46845Off Market
- $347,6004 bd3 ba2.6k sqft10640 Brandywine Dr, Fort Wayne, IN 46845Off Market
- $41,100-- bd-- ba-- sqft1631 Brandywine Trl, Fort Wayne, IN 46845Off Market
- $365,1004 bd3 ba3k sqft1640 Brandywine Trl, Fort Wayne, IN 46845Off Market
Nearby schools
GreatSchools rating
- 7/10Perry Hill Elementary SchoolGrades: K-5Distance: 1.7 mi
- 8/10Maple Creek Middle SchoolGrades: 6-8Distance: 1.7 mi
- 9/10Carroll High SchoolGrades: 9-12Distance: 3.9 mi
Schools provided by the listing agent
- Elementary: Perry Hill
- Middle: Maple Creek
- High: Carroll
- District: Northwest Allen County
Source: IRMLS. This data may not be complete. We recommend contacting the local school district to confirm school assignments for this home.


Get pre-qualified for a loan
At Zillow Home Loans, we can pre-qualify you in as little as 5 minutes with no impact to your credit score.An equal housing lender. NMLS #10287.
Sell for more on Zillow
Get a Zillow Showcase℠ listing at no additional cost and you could sell for .
$394,200
2% more
+$7,884
With Zillow Showcase(estimated)
$402,084
- Indiana
- Allen County
- Fort Wayne
- 46845
- Pine Valley
- 10719 Brandywine Dr
Nearby cities
Nearby neighborhoods
Nearby zip codes
Other Fort Wayne Topics
