10719 Cambridge Ave offers a solid rental opportunity with strong long-term performance history. This 3 bed, 1 bath home with attached 1-car garage has been consistently rented over the past 8 years and has several major updates already completed, including kitchen cabinets replaced approximately 3 years ago, newer furnace and A/C (approx. 3 years old), and roof replacement around 5 years ago.
The property does have deferred maintenance and is priced accordingly, but it has been cleaned up and remains a functional income-producing asset with good rental potential. Practical layout, attached garage, and updated mechanical components make this a strong option for investors seeking a cash-flow rental or value-add opportunity.
Sold
Price Unknown
10719 Cambridge Ave, Kansas City, MO 64134
3beds
840sqft
Single Family Residence
Built in 1956
9,583 Square Feet Lot
$133,100 Zestimate®
$--/sqft
$1,461 Estimated rent
Home value
$133,100
$122,000 - $145,000
$1,461/mo
Zestimate® history
Owner options
List your home for rent
$1,461/mo
Rent Zestimate®
Find your next renter with Zillow Rental Manager. Plus, with online applications, you can quickly screen prospective tenants – for free.
$1,461/mo
Rent Zestimate®
Refinance and save
$40/mo
Est. payment
Refinancing to a lower rate could help reduce your monthly payments and save thousands over the life of the loan.
$40/mo
Est. payment
Explore your selling options
Work with a Zillow partner agent
Leverage their expertise and Zillow's premium Showcase listings to get your home seen by more buyers.
Get startedList with your own agent
Get your home in front of millions of buyers by listing it on Zillow.
Learn how to do itSell it yourself
Take full control of how buyers see your home on Zillow by listing For Sale by Owner (FSBO).
List your homeWhat's special
Updated mechanical componentsPractical layout
Zillow last checked:
Listing updated:
Listed by:
Don Nelson 303-506-0211,
Platinum Realty LLC
Bought with:
Pam Steele
Berkshire Hathaway HomeServices All-Pro
Source: Heartland MLS as distributed by MLS GRID,MLS#: 2622243
Facts & features
Interior
Bedrooms & bathrooms
- Bedrooms: 3
- Bathrooms: 1
- Full bathrooms: 1
Primary bedroom
- Features: All Carpet
- Level: First
Bedroom 2
- Features: All Carpet
- Level: First
Bedroom 3
- Features: All Carpet
- Level: First
Bathroom 1
- Features: Ceramic Tiles
- Level: First
Kitchen
- Features: Ceramic Tiles
- Level: First
Living room
- Level: First
Heating
- Natural Gas
Cooling
- Electric
Appliances
- Included: Refrigerator, Gas Range
- Laundry: In Kitchen
Features
- Ceiling Fan(s)
- Flooring: Carpet, Ceramic Tile, Laminate
- Basement: Slab
- Has fireplace: No
Interior area
- Total structure area: 840
- Total interior livable area: 840 sqft
- Finished area above ground: 840
- Finished area below ground: 0
Property
Parking
- Total spaces: 1
- Parking features: Attached, Garage Faces Front
- Attached garage spaces: 1
Features
- Patio & porch: Patio
- Fencing: Metal
Lot
- Size: 9,583 Square Feet
- Dimensions: 60 x 156
- Features: City Limits, City Lot, Level
Details
- Parcel number: 64110080600000000
Construction
Type & style
- Home type: SingleFamily
- Architectural style: Traditional
- Property subtype: Single Family Residence
Materials
- Frame
- Roof: Composition
Condition
- Year built: 1956
Utilities & green energy
- Sewer: Public Sewer
- Water: Public
Community & HOA
Community
- Subdivision: Ruskin Village
HOA
- Has HOA: Yes
- Services included: No Amenities
- HOA fee: $40 annually
- HOA name: Ruskin Heights
Location
- Region: Kansas City
Financial & listing details
- Tax assessed value: $66,120
- Annual tax amount: $1,104
- Date on market: 5/26/2026
- Listing terms: Cash,Contract,Conventional,FHA,Lease Option,VA Loan
- Ownership: Investor
Price history
| Date | Event | Price |
|---|---|---|
| 7/27/2026 | Sold | -- |
Source:  Heartland MLS as distributed by MLS GRID #2622243 Report a problem Heartland MLS as distributed by MLS GRID #2622243 Report a problem | ||
| 6/25/2026 | Pending sale | $139,900$167/sqft |
Source: Heartland MLS as distributed by MLS GRID #2622243 Report a problem | ||
| 6/22/2026 | Price change | $139,900-3.5%$167/sqft |
Source: Heartland MLS as distributed by MLS GRID #2622243 Report a problem | ||
| 5/26/2026 | Listed for sale | $144,900+11.5%$173/sqft |
Source: Heartland MLS as distributed by MLS GRID #2622243 Report a problem | ||
| 6/24/2024 | Listing removed | -- |
Source: Heartland MLS as distributed by MLS GRID #2489536 Report a problem | ||
| 6/18/2024 | Pending sale | $130,000$155/sqft |
Source: Heartland MLS as distributed by MLS GRID #2489536 Report a problem | ||
| 5/20/2024 | Listed for sale | $130,000+160%$155/sqft |
Source: Heartland MLS as distributed by MLS GRID #2489536 Report a problem | ||
| 3/24/2021 | Listing removed | -- |
Source: Owner Report a problem | ||
| 1/7/2019 | Listing removed | $925$1/sqft |
Source: Owner Report a problem | ||
| 1/2/2019 | Listed for rent | $925+23.3%$1/sqft |
Source: Owner Report a problem | ||
| 12/29/2018 | Sold | -- |
Source: Agent Provided Report a problem | ||
| 12/6/2018 | Pending sale | $50,000$60/sqft |
Source: BHG Kansas City Homes #2140035 Report a problem | ||
| 11/28/2018 | Listed for sale | $50,000$60/sqft |
Source: BHG Kansas City Homes #2140035 Report a problem | ||
| 10/10/2016 | Listing removed | $750-6.3%$1/sqft |
Source: KC Commercial & Residential Management Report a problem | ||
| 6/2/2016 | Listing removed | $800+28%$1/sqft |
Source: KC Commercial & Residential Management Report a problem | ||
| 1/11/2014 | Listing removed | $625$1/sqft |
Source: iHOUSEWeb Solutions, Inc Report a problem | ||
| 4/19/2013 | Price change | $625-7.4%$1/sqft |
Source: Las Casas, LLC Report a problem | ||
| 12/22/2012 | Listed for rent | $675$1/sqft |
Source: Hotpads for Rent Report a problem | ||
| 11/6/2009 | Sold | -- |
Source: Public Record Report a problem | ||
Public tax history
| Year | Property taxes | Tax assessment |
|---|---|---|
| 2025 | $1,118 -0.5% | $12,563 -3.3% |
| 2024 | $1,124 +1.8% | $12,991 |
| 2023 | $1,104 +17.4% | $12,991 +36.7% |
| 2022 | $941 +15.9% | $9,501 |
| 2021 | $811 -5.3% | $9,501 +0.2% |
| 2020 | $857 +5.7% | $9,483 |
| 2019 | $810 | $9,483 +17% |
| 2018 | $810 -2.6% | $8,107 |
| 2017 | $832 +11.5% | $8,107 +2.6% |
| 2016 | $746 +5.4% | $7,904 +3% |
| 2014 | $708 -1.3% | $7,673 |
| 2013 | $717 +0.4% | $7,673 |
| 2012 | $715 -5.9% | $7,673 |
| 2011 | $759 +0.7% | $7,673 -5.9% |
| 2010 | $754 -12.7% | $8,158 |
| 2009 | $863 +7.2% | $8,158 -14% |
| 2008 | $805 +5.3% | $9,486 |
| 2007 | $764 +0% | $9,486 +6% |
| 2006 | $764 +22% | $8,949 |
| 2005 | $626 +0.9% | $8,949 +15% |
| 2004 | $620 +19.9% | $7,782 |
| 2003 | $518 +0.8% | $7,782 +15% |
| 2002 | $513 +2% | $6,767 |
| 2001 | $504 | $6,767 |
Find assessor info on the county website
Neighborhood: Stanford Estates
Nearby homes
- $161,5003 bd2 ba1k sqft10721 Cambridge Ave, Kansas City, MO 64134Off Market

- $139,8003 bd1 ba1.1k sqft10717 Cambridge Ave, Kansas City, MO 64134Off Market
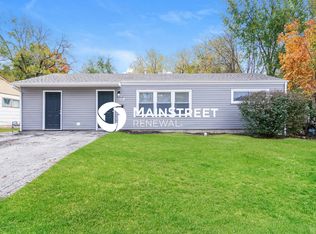
- $124,0003 bd1 ba864 sqft10723 Cambridge Ave, Kansas City, MO 64134Off Market
- $147,3003 bd1 ba840 sqft10715 Cambridge Ave, Kansas City, MO 64134Off Market
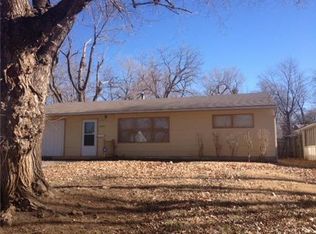
- $151,6003 bd1 ba1.1k sqft10718 Blue Ridge Blvd, Kansas City, MO 64134Off Market
- $128,0003 bd1 ba840 sqft10720 Blue Ridge Blvd, Kansas City, MO 64134Off Market
- $108,6003 bd1 ba1k sqft10716 Blue Ridge Blvd, Kansas City, MO 64134Off Market
- $131,6003 bd1 ba840 sqft10725 Cambridge Ave, Kansas City, MO 64134Off Market
Nearby schools
GreatSchools rating
- 5/10Burke Elementary SchoolGrades: K-5Distance: 1.1 mi
- 2/10Hickman Mills 8th Grade CenterGrades: 8Distance: 0.6 mi
- 2/10Ruskin High SchoolGrades: 9-12Distance: 0.4 mi
Get a cash offer in 3 minutes
Find out how much your home could sell for in as little as 3 minutes with a no-obligation cash offer.
Estimated market value
$133,100
Get a cash offer in 3 minutes
Find out how much your home could sell for in as little as 3 minutes with a no-obligation cash offer.
Estimated market value
$133,100
- Missouri
- Jackson County
- Kansas City
- 64134
- Stanford Estates
- 10719 Cambridge Ave
Nearby cities
Nearby neighborhoods
Nearby zip codes
Other Kansas City Topics
