Never lose power again! Enjoy added confidence and peace of mind with the recently added Generac whole-home generator. This beautifully maintained home backs to a greenbelt, providing added separation and privacy from neighboring homes. A spacious sunroom extends the living space and offers the perfect spot to relax or entertain. The beautifully appointed kitchen features granite countertops, stainless steel appliances, gas cooking, and abundant cabinetry. Additional upgrades include a reverse osmosis system, epoxy-coated garage floors, and full sprinkler system. Conveniently located near shopping, dining, Bush Intercontinental Airport, and major commuter routes, this home combines valuable upgrades, generous living space, and privacy. This is one not to be missed!
For sale
$389,000
10719 Hidden Arrow Ct, Humble, TX 77338
3beds
3,129sqft
Single Family Residence
Built in 2022
7,749 Square Feet Lot
$380,200 Zestimate®
$124/sqft
$67/mo HOA
What's special
- 37 days
- 109
- 5
Zillow last checked:
Listing updated:
Listed by:
Ashley Boudreaux TREC #0799157 469-879-1907,
Orchard Brokerage
Source: HAR,MLS#: 85475105
Facts & features
Interior
Bedrooms & bathrooms
- Bedrooms: 3
- Bathrooms: 3
- Full bathrooms: 2
- 1/2 bathrooms: 1
Rooms
- Room types: Family Room, Utility Room
Primary bedroom
- Level: Second
- Area: 308
- Dimensions: 22x14
Bedroom
- Level: Second
- Area: 143
- Dimensions: 13x11
Bedroom
- Level: Second
- Area: 132
- Dimensions: 11x12
Bedroom
- Level: Second
- Area: 132
- Dimensions: 11x12
Breakfast
- Level: First
- Area: 121
- Dimensions: 11x11
Den
- Level: First
- Area: 140
- Dimensions: 10x14
Family room
- Level: First
- Area: 238
- Dimensions: 17x14
Game room
- Level: Second
- Area: 210
- Dimensions: 15x14
Kitchen
- Level: First
- Area: 168
- Dimensions: 14x12
Living room
- Level: First
- Area: 192
- Dimensions: 16x12
Heating
- Natural Gas
Cooling
- Electric
Appliances
- Included: ENERGY STAR Qualified Appliances, Disposal, Dryer, Refrigerator, Washer, Oven, Microwave, Gas Cooktop, Dishwasher
- Laundry: Electric Dryer Hookup, Washer Hookup
Features
- All Bedrooms Up, En-Suite Bath, Walk-In Closet(s)
- Flooring: Carpet, Tile
- Windows: Insulated/Low-E windows, Window Coverings
Interior area
- Total structure area: 3,129
- Total interior livable area: 3,129 sqft
Property
Parking
- Total spaces: 2
- Parking features: Attached, Garage Door Opener
- Attached garage spaces: 2
Features
- Stories: 2
- Patio & porch: Covered, Porch
- Exterior features: Back Green Space, Sprinkler System
- Fencing: Back Yard,Full
Lot
- Size: 7,749 Square Feet
- Features: Back Yard, Greenbelt, Near Golf Course, Subdivided, 0 Up To 1/4 Acre
Details
- Parcel number: 1449150020008
Construction
Type & style
- Home type: SingleFamily
- Architectural style: Traditional
- Property subtype: Single Family Residence
Materials
- Brick, Stone, Stucco
- Foundation: Slab
- Roof: Composition
Condition
- New construction: No
- Year built: 2022
Utilities & green energy
- Water: Water District
Green energy
- Green verification: ENERGY STAR Certified Homes, HERS Index Score
- Energy efficient items: Thermostat, Lighting, HVAC, HVAC>13 SEER, Insulation
Community & HOA
Community
- Subdivision: Villages/Tour 18 Sec 3
HOA
- Has HOA: Yes
- Amenities included: Trail(s)
- HOA fee: $800 annually
Location
- Region: Humble
Financial & listing details
- Price per square foot: $124/sqft
- Tax assessed value: $354,867
- Annual tax amount: $9,298
- Date on market: 8/1/2026
- Listing terms: Cash,Conventional,FHA,VA Loan
- Ownership: Full Ownership
- Road surface type: Concrete, Curbs, Gutters
Estimated market value
$380,200
$361,000 - $399,000
$2,735/mo
Price history
| Date | Event | Price |
|---|---|---|
| 8/13/2026 | Listed for sale | $389,000$124/sqft |
Source:  HAR #85475105 Report a problem HAR #85475105 Report a problem | ||
Public tax history
| Year | Property taxes | Tax assessment |
|---|---|---|
| 2025 | $2,486 -6.4% | $354,867 -8.4% |
| 2024 | $2,657 +10.7% | $387,315 +1.2% |
| 2023 | $2,400 +822.3% | $382,665 +993.3% |
| 2022 | $260 | $35,000 |
Find assessor info on the county website
Monthly payment
Est. payment
Payment breakdown
Explore the cost of this home by adjusting the details. Changes won't be saved.Climate risks
Neighborhood: 77338
Nearby schools
Schools provided by the listing agent
- Elementary: Lakeland Elementary School (Humble)
- Middle: Ross Sterling Middle School
- High: Humble High School
Source: HAR. This data may not be complete. We recommend contacting the local school district to confirm school assignments for this home.
Similar homes
- $464,9505 bd3 ba3.6k sqft18031 Hampton Hills Dr, Humble, TX 77338For Sale
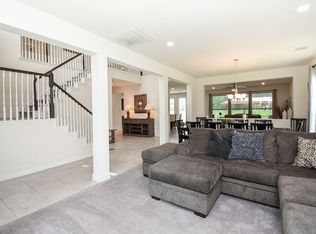 MLS ID #6478070, Stevette Walton, StepStone Realty LLC. HAR
 - $374,9994 bd4 ba2.6k sqft21024 Bracer St, Kingwood, TX 77339For Sale
 MLS ID #55499183, Terin Varghese, Rasha Realty, LLC. HAR
 - $362,9504 bd3 ba2.1k sqft11927 Clearview Cove Dr, Humble, TX 77346For Sale
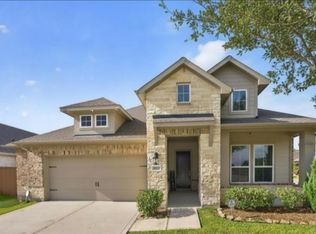 MLS ID #10725583, Robin Curtis, Exit Realty 360. HAR
 - $369,0004 bd3 ba2.2k sqft16323 Tulipan Spring Trl, Humble, TX 77346For Sale
 MLS ID #5717931, Jenny Portillo, LPT Realty, LLC. HAR
