Skip main navigation
Sold
  • Price Unknown

    10719 Ironton Ave, Lubbock, TX 79424

    4beds
    4,816sqft
    Single Family Residence, Residential
    Built in 2022
    0.51 Acres Lot
    $1,529,900 Zestimate®
    $--/sqft
    $4,844 Estimated rent

    Home value

    $1,529,900

    $1.45M - $1.61M

    $4,844/mo

    Zestimate® history
    Loading
    Loading...

    Owner options

    List your home for rent

    $4,844/mo

    Rent Zestimate®

    Find your next renter with Zillow Rental Manager. Plus, with online applications, you can quickly screen prospective tenants – for free.

    Learn more

    $4,844/mo

    Rent Zestimate®

    Refinance and save

    $300/mo

    Est. payment

    Refinancing to a lower rate could help reduce your monthly payments and save thousands over the life of the loan.

    See today's rates

    $300/mo

    Est. payment

    Explore your selling options

    Work with a Zillow partner agent

    Leverage their expertise and Zillow's premium Showcase listings to get your home seen by more buyers.

    Get started

    List with your own agent

    Get your home in front of millions of buyers by listing it on Zillow.

    Learn how to do it

    Sell it yourself

    Take full control of how buyers see your home on Zillow by listing For Sale by Owner (FSBO).

    List your home

    What's special

    Half-acre lotBeautiful hardwood flooringTwo fireplacesSurround soundWine coolerUpstairs bonus spaceOutdoor fireplace
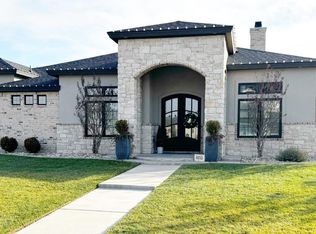
    This exceptional 2022 custom home by Robert Wood delivers luxury living and an incredible entertaining setup on a half-acre lot. Offering 4 bedrooms, 4.5 bathrooms, a 3-car garage, and over 4,800 square feet, the home features beautiful hardwood flooring, marble countertops, two fireplaces, plantation shutters, upgraded lighting, and a well-appointed kitchen with built-in refrigerator, wine cooler, and Icematic "Sonic ice" machine. An upstairs bonus space provides the perfect game room or man cave, while extensive smart-home technology allows many of the home's systems and entertainment features to be controlled right from your phone. Outside is where this property truly shines, with a heated pool and hot tub, 5-hole putting green, outdoor kitchen with Memphis pellet grill, outdoor fireplace, and surround sound creating a true backyard retreat. A private water well supplies the home's outdoor water needs and pool, while additional features include two tankless water heaters, water softener, two HVAC units with three zones, a circular drive, and a new roof and gutters. This is a home built to entertain, unwind, and enjoy inside and out.

    Zillow last checked:

    Listing updated:

    Listed by:

    Stacey Rogers TREC #0588927 806-368-1066,

    Keller Williams Realty,

    Candace ODell-Wood TREC #0740862 806-632-9066,

    Keller Williams Realty

    Bought with:

    Carrie Hanlin, TREC #0706667

    UCRE-M. Edwards Realty & Aucti

    Source: LBMLS,MLS#: 202610280MLS Logo

    Facts & features

    Interior

    Bedrooms & bathrooms
    • Bedrooms: 4
    • Bathrooms: 5
    • Full bathrooms: 4
    • 1/2 bathrooms: 1
    Primary bedroom
    • Area: 273.87 Square Feet
    • Dimensions: 17.00 x 16.11
    Bedroom 2
    • Area: 156 Square Feet
    • Dimensions: 13.00 x 12.00
    Bedroom 3
    • Area: 141.6 Square Feet
    • Dimensions: 11.80 x 12.00
    Bedroom 4
    • Area: 146.4 Square Feet
    • Dimensions: 12.20 x 12.00
    Primary bathroom
    • Area: 243.25 Square Feet
    • Dimensions: 17.50 x 13.90
    Bonus room
    • Area: 763.84 Square Feet
    • Dimensions: 43.40 x 17.60
    Dining room
    • Area: 184.71 Square Feet
    • Dimensions: 13.10 x 14.10
    Kitchen
    • Area: 258.03 Square Feet
    • Dimensions: 18.30 x 14.10
    Living room
    • Area: 552 Square Feet
    • Dimensions: 23.00 x 24.00
    Mud room
    • Area: 89.5 Square Feet
    • Dimensions: 17.90 x 5.00
    Utility room
    • Area: 105.41 Square Feet
    • Dimensions: 8.30 x 12.70
    Workshop
    • Description: Storage Building
    • Area: 304 Square Feet
    • Dimensions: 19.00 x 16.00
    Heating
    • Central, Natural Gas
    Cooling
    • Ceiling Fan(s), Central Air, Electric
    Appliances
    • Included: Built-In Refrigerator, Convection Oven, Dishwasher, Disposal, Electric Oven, Freezer, Gas Range, Instant Hot Water, Microwave, Range Hood, Water Purifier, Water Softener Owned, Wine Cooler
    • Laundry: Built-In Ironing Board, Electric Dryer Hookup, Laundry Room, Sink, Washer Hookup
    Features
    • Bar, Beamed Ceilings, Bookcases, Cathedral Ceiling(s), Ceiling Fan(s), Chandelier, Double Vanity, Entrance Foyer, High Ceilings, His and Hers Closets, Kitchen Island, Open Floorplan, Pantry, Sound System, Storage, Vaulted Ceiling(s), Walk-In Closet(s)
    • Flooring: Carpet, Ceramic Tile, Hardwood
    • Doors: Sliding Doors
    • Windows: Double Pane Windows
    • Has basement: No
    • Number of fireplaces: 2
    • Fireplace features: Gas Log, Gas Starter, Living Room
    Interior area
    • Total structure area: 4,816
    • Total interior livable area: 4,816 sqft
    • Finished area above ground: 4,816

    Property

    Parking
    • Total spaces: 3
    • Parking features: Attached, Circular Driveway, Driveway, Garage, Garage Door Opener, Garage Faces Side, On Street
    • Attached garage spaces: 3
    • Has uncovered spaces: Yes
    Features
    • Patio & porch: Covered, Front Porch, Patio, Rear Porch, Side Porch
    • Exterior features: Gas Grill, Outdoor Kitchen
    • Has private pool: Yes
    • Pool features: Gas Heat, Gunite, Heated, In Ground, Pool Cover
    • Has spa: Yes
    • Spa features: Gunite, Heated
    • Fencing: Back Yard,Fenced,Gate,Privacy,Wood
    Lot
    • Size: 0.51 Acres
    • Features: Back Yard, City Lot, Corner Lot, Front Yard, Landscaped, Sprinklers In Front, Sprinklers In Rear
    Details
    • Additional structures: Outbuilding
    • Parcel number: R335679
    • Zoning description: Single Family
    • Special conditions: Standard

    Construction

    Type & style
    • Home type: SingleFamily
    • Architectural style: Traditional
    • Property subtype: Single Family Residence, Residential
    Materials
    • Brick, Cement Siding, Spray Foam Insulation, Stone
    • Foundation: Slab
    • Roof: Composition
    Condition
    • New construction: No
    • Year built: 2022

    Utilities & green energy

    • Sewer: Septic Tank
    • Water: Public, Well
    • Utilities for property: Cable Connected, Electricity Connected, Natural Gas Connected, Water Connected

    Community & HOA

    Community
    • Security: None
    HOA
    • Has HOA: Yes
    • HOA fee: $300 annually
    Location
    • Region: Lubbock

    Financial & listing details

    • Tax assessed value: $943,614
    • Annual tax amount: $30,437
    • Date on market: 7/24/2026
    • Cumulative days on market: 9 days
    • Listing terms: Cash,Conventional
    • Electric utility on property: Yes
    • Road surface type: Paved

    Price history

    DateEventPrice
    8/20/2026Sold--
    Source: LBMLS #202610280 Report a problem
    8/3/2026Pending sale$1,550,000$322/sqft
    Source: LBMLS #202610280 Report a problem
    7/24/2026Listed for sale$1,550,000+67.6%$322/sqft
    Source: LBMLS #202610280 Report a problem
    1/12/2023Listing removed--
    Source: LBMLS #202200312 Report a problem
    7/1/2022Pending sale$925,000$192/sqft
    Source: LBMLS #202200312 Report a problem
    7/1/2022Listing removed--
    Source: LBMLS #202200312 Report a problem
    4/6/2022Pending sale$925,000$192/sqft
    Source: LBMLS #202200312 Report a problem
    2/1/2022Listed for sale$925,000$192/sqft
    Source: LBMLS #202200312 Report a problem
    1/26/2022Pending sale$925,000$192/sqft
    Source: LBMLS #202200312 Report a problem
    1/12/2022Listed for sale$925,000$192/sqft
    Source: LBMLS #202200313 Report a problem

    Public tax history

    YearProperty taxesTax assessment
    2025$17,891 -4.3%$943,614 -1.4%
    2024$18,695 +3.6%$957,444 +5%
    2023$18,053 +82.7%$911,820 +111%
    2022$9,883 +575.8%$432,166 +598.4%
    2021$1,463 -1.6%$61,880
    2020$1,487 --
    Find assessor info on the county website

    Neighborhood: 79424

    Nearby schools

    GreatSchools rating
    Schools provided by the listing agent
    • Elementary: Lubbock-Cooper West
    • Middle: Lubbock-Cooper Bush
    • High: Liberty High School

    Source: LBMLS. This data may not be complete. We recommend contacting the local school district to confirm school assignments for this home.

    Sell for more on Zillow
    Get a Zillow Showcase℠ listing at no additional cost and you could sell for .
    $1,529,900
    2% more
    +$30,598
    With Zillow Showcase(estimated)
    $1,560,498