Once in a lifetime opportunity to own this piece of history! This authentic Spanish home is architecturally spectacular in a peaceful serene setting! Originally a part of the Ex-Mission de San Fernando, Rancho Juanita, which was developed by Harry J. Reidsma and wife Juanita. It was built in the Spanish Colonial Revival style in 1941. This outstanding home is 2 bedrooms, 1 bath and an extremely large Family Room. Also features an office/man cave basement with windows. (not included in the sq footage.) This home oozes with charm and character. Original light fixtures, sconces, fireplace andirons, tile, flooring, fountains, custom iron work and yes front porch swing from 1941! This warm and inviting home features a center fireplace, coved ceilings, plaster walls and authentic hardwood flooring. Kitchen with bay window, Viking oven/stove and retro refrigerator. Large bedrooms with walk in closets. Original tile in bathroom has a bath tub and separate walk in shower. Rear yard with fountain, raised planter beds, covered patio, substantial patio and lots of area to grow a spectacular garden. Blooming flowers and thriving vegetable garden abound. This home has to be seen to fully appreciate this slice of history. Detached oversized 2 car garage with extra tall ceilings and 2nd floor of storage. Walk to Whole Foods, the Vineyard shopping center and movie theatre, Trader Joes and so much more. Hiking trails and transportation close by.
Sold for $905,000
Listed by: RE/MAX One • Christine Williams • Contact: 818-694-9000
Bought with: Rodeo Realty
Tax assessed value
$905,000
10719 Lurline Ave, Chatsworth, CA 91311
2beds
1,249sqft
Single Family Residence
Built in 1941
9,012 Square Feet Lot
$925,700 Zestimate®
$725/sqft
$3,123 Estimated rent
Home value
$925,700
$870,000 - $981,000
$3,123/mo
Zestimate® history
Owner options
List your home for rent
$3,123/mo
Rent Zestimate®
Find your next renter with Zillow Rental Manager. Plus, with online applications, you can quickly screen prospective tenants – for free.
$3,123/mo
Rent Zestimate®
Refinance and save
$5,747/mo
Est. payment
Refinancing to a lower rate could help reduce your monthly payments and save thousands over the life of the loan.
$5,747/mo
Est. payment
Explore your selling options
Work with a Zillow partner agent
Leverage their expertise and Zillow's premium Showcase listings to get your home seen by more buyers.
Get startedList with your own agent
Get your home in front of millions of buyers by listing it on Zillow.
Learn how to do itSell it yourself
Take full control of how buyers see your home on Zillow by listing For Sale by Owner (FSBO).
List your homeWhat's special
Zillow last checked:
Listing updated:
Listed by:
Christine Williams DRE #00688014 818-694-9000,
RE/MAX One
Bought with:
Sana Saleh, DRE #01975947
Rodeo Realty
Source: CRMLS,MLS#: SR24184441 Originating MLS: California Regional MLS
Originating MLS: California Regional MLSFacts & features
Interior
Bedrooms & bathrooms
- Bedrooms: 2
- Bathrooms: 1
- Full bathrooms: 1
- Main level bathrooms: 1
- Main level bedrooms: 2
Rooms
- Room types: Family Room, Kitchen, Laundry, Living Room, Dining Room
Bathroom
- Features: Bathtub, Walk-In Shower
Family room
- Features: Separate Family Room
Kitchen
- Features: Galley Kitchen
Heating
- Baseboard
Cooling
- None
Appliances
- Included: Gas Oven, Gas Range
- Laundry: In Garage
Features
- Beamed Ceilings, Separate/Formal Dining Room, Galley Kitchen
- Flooring: Wood
- Windows: Wood Frames
- Has fireplace: Yes
- Fireplace features: Living Room
- Common walls with other units/homes: No Common Walls
Interior area
- Total interior livable area: 1,249 sqft
Property
Parking
- Total spaces: 2
- Parking features: Driveway, Garage Faces Front
- Garage spaces: 2
Features
- Levels: One
- Stories: 1
- Entry location: 1
- Patio & porch: Front Porch, Open, Patio
- Pool features: None
- Spa features: None
- Fencing: Block,Chain Link
- Has view: Yes
- View description: None
Lot
- Size: 9,012 Square Feet
Details
- Parcel number: 2706027006
- Zoning: LARE9
- Special conditions: Standard
Construction
Type & style
- Home type: SingleFamily
- Architectural style: Spanish
- Property subtype: Single Family Residence
Materials
- Foundation: Raised
- Roof: Spanish Tile
Condition
- Turnkey
- New construction: No
- Year built: 1941
Utilities & green energy
- Sewer: Public Sewer
- Water: Public
- Utilities for property: Electricity Connected, Natural Gas Connected, Sewer Connected, Water Connected
Community & HOA
Community
- Features: Curbs, Sidewalks
Location
- Region: Chatsworth
Financial & listing details
- Price per square foot: $725/sqft
- Tax assessed value: $905,000
- Annual tax amount: $11,121
- Date on market: 9/6/2024
- Cumulative days on market: 6 days
- Listing terms: Conventional
Price history
| Date | Event | Price |
|---|---|---|
| 4/29/2025 | Listing removed | $3,900$3/sqft |
Source: CRMLS #SR25055344 Report a problem | ||
| 3/31/2025 | Price change | $3,900-4.9%$3/sqft |
Source: CRMLS #SR25055344 Report a problem | ||
| 3/14/2025 | Listed for rent | $4,100$3/sqft |
Source: CRMLS #SR25055344 Report a problem | ||
| 10/31/2024 | Sold | $905,000+1.1%$725/sqft |
Source:  CRMLS #SR24184441 Report a problem CRMLS #SR24184441 Report a problem | ||
| 9/25/2024 | Pending sale | $895,000$717/sqft |
Source: CRMLS #SR24184441 Report a problem | ||
| 9/13/2024 | Contingent | $895,000$717/sqft |
Source: CRMLS #SR24184441 Report a problem | ||
| 9/6/2024 | Listed for sale | $895,000+84.5%$717/sqft |
Source: CRMLS #SR24184441 Report a problem | ||
| 6/13/2014 | Sold | $485,000$388/sqft |
Source: Public Record Report a problem | ||
Public tax history
| Year | Property taxes | Tax assessment |
|---|---|---|
| 2025 | $11,121 +52.8% | $905,000 +55.3% |
| 2024 | $7,277 +1.9% | $582,876 +2% |
| 2023 | $7,139 +4.8% | $571,448 +2% |
| 2022 | $6,811 +1.3% | $560,245 +2% |
| 2021 | $6,726 -1% | $549,260 +1% |
| 2020 | $6,791 | $543,629 +2% |
| 2019 | $6,791 +5.8% | $532,971 +2% |
| 2018 | $6,420 | $522,521 +2% |
| 2017 | $6,420 +2.3% | $512,276 +2% |
| 2016 | $6,278 +2.4% | $502,233 +1.5% |
| 2015 | $6,134 +352.2% | $494,690 +403.4% |
| 2014 | $1,357 | $98,279 +2.5% |
| 2012 | -- | $95,919 +2% |
| 2011 | -- | $94,039 +0.8% |
| 2010 | -- | $93,338 -0.2% |
| 2009 | -- | $93,561 +2% |
| 2008 | -- | $91,727 +2% |
| 2007 | -- | $89,930 +2% |
| 2006 | -- | $88,168 |
| 2005 | -- | $88,168 +4% |
| 2004 | -- | $84,746 +1.9% |
| 2003 | -- | $83,194 +2% |
| 2002 | -- | $81,564 +4% |
| 2000 | -- | $78,399 |
Find assessor info on the county website
Neighborhood: Chatsworth
Nearby homes
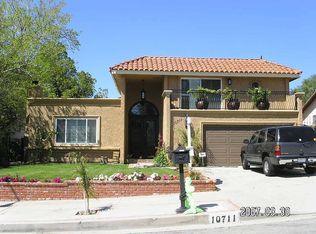
- $1,055,5004 bd3 ba2.2k sqft10711 Lurline Ave, Chatsworth, CA 91311Off Market
- $58,8002 bd2 ba2k sqft10723 Lurline Ave, Chatsworth, CA 91311Sold
- $575,8001 bd1 ba550 sqft10723 Lurline Ave #A, Chatsworth, CA 91311Off Market
- $1,068,2004 bd3 ba2.2k sqft10710 Irondale Ave, Chatsworth, CA 91311Off Market
- $1,007,7004 bd2 ba1.9k sqft10709 Lurline Ave, Chatsworth, CA 91311Off Market
- $967,3003 bd2 ba1.6k sqft10731 Lurline Ave, Chatsworth, CA 91311Off Market
- $1,177,4004 bd3 ba2.4k sqft20656 Bermuda St, Chatsworth, CA 91311Off Market
- $1,124,1004 bd2 ba1.9k sqft10704 Irondale Ave, Chatsworth, CA 91311Off Market
Nearby schools
GreatSchools rating
- 5/10Germain Academy For Academic AchievementGrades: K-5Distance: 0.2 mi
- 7/10Ernest Lawrence Middle SchoolGrades: 6-8Distance: 0.9 mi
- 5/10Chatsworth Charter High SchoolGrades: 9-12Distance: 0.9 mi
Schools provided by the listing agent
- Middle: Lawrence
- High: Chatsworth
Source: CRMLS. This data may not be complete. We recommend contacting the local school district to confirm school assignments for this home.
Get a cash offer in 3 minutes
Find out how much your home could sell for in as little as 3 minutes with a no-obligation cash offer.
Estimated market value
$925,700
Get a cash offer in 3 minutes
Find out how much your home could sell for in as little as 3 minutes with a no-obligation cash offer.
Estimated market value
$925,700
- California
- Los Angeles County
- Los Angeles
- 91311
- Chatsworth
- 10719 Lurline Ave
Nearby cities
Nearby neighborhoods
Nearby zip codes
Other Los Angeles Topics
