Skip main navigation
Off market
  • $3,493,400

    10719 N 138TH Place E, Scottsdale, AZ 85259

    4beds
    5baths
    4,742sqft
    Single Family Residence
    Built in 2018
    0.85 Acres Lot
    $3,493,400 Zestimate®
    $737/sqft
    $7,996 Estimated rent

    Home value

    $3,493,400

    $2.93M - $4.16M

    $7,996/mo

    Zestimate® history
    Loading
    Loading...

    Owner options

    List your home for rent

    $7,996/mo

    Rent Zestimate®

    Find your next renter with Zillow Rental Manager. Plus, with online applications, you can quickly screen prospective tenants – for free.

    Learn more

    $7,996/mo

    Rent Zestimate®

    Refinance and save

    $20,330/mo

    Est. payment

    Refinancing to a lower rate could help reduce your monthly payments and save thousands over the life of the loan.

    See today's rates

    $20,330/mo

    Est. payment

    Explore your selling options

    Work with a Zillow partner agent

    Leverage their expertise and Zillow's premium Showcase listings to get your home seen by more buyers.

    Get started

    List with your own agent

    Get your home in front of millions of buyers by listing it on Zillow.

    Learn how to do it

    Sell it yourself

    Take full control of how buyers see your home on Zillow by listing For Sale by Owner (FSBO).

    List your home

    What's special

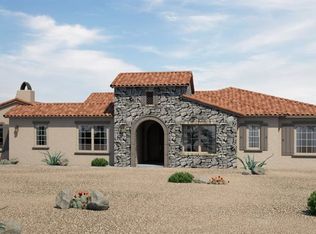
    NEW HOME-JUST COMPLETED!!!COME SEE! PHOTOS ARE OF MODEL-INTERIOR/EXTERIOR SELECTIONS MAY BE DIFFERENT. Awe-inspiring desert surrounds this magnificent gated community. Whisper Ridge offers a collection of highly appointed estates homes and one acre home sites each with natural areas of open space. The portico entry leads you to the casita and to the front porch and large courtyard entry. Inside this home the oval foyer sets the stage and flows into the formal dining room and expansive Great Room. The gourmet center island kitchen has a large walk-in pantry and butler’s pantry and overlooks the Great Room and nook. In addition to the wonderful casita there are two secondary bedrooms each with a walk-in closet and private bath. Public report is on the AZ Dept. of Real Estate's website.

    This property is not currently displayed as for sale or rent on Zillow. This may be different from what's on other websites or public sources.

    Zillow last checked:

    Listing updated:

    Listed by:

    Gabrielle Rebecca Carr 480-522-4469,

    Calatlantic Homes of Arizona,

    Tracey J Sahli 480-241-9397,

    Calatlantic Homes of Arizona

    Bought with:

    Tracey J Sahli, SA662713000

    Calatlantic Homes of Arizona

    Source: ARMLS,MLS#: 5719763MLS Logo

    Facts & features

    Interior

    Bedrooms & bathrooms
    • Bedrooms: 4
    • Bathrooms: 5
    Heating
    • Natural Gas
    Cooling
    • Central Air
    Appliances
    • Included: Gas Cooktop, Water Purifier
    Features
    • High Speed Internet, Granite Counters, Double Vanity, Eat-in Kitchen, Breakfast Bar, No Interior Steps, Kitchen Island, Pantry, Full Bth Master Bdrm, Separate Shwr & Tub
    • Flooring: Carpet, Tile
    • Windows: Low Emissivity Windows, Double Pane Windows, ENERGY STAR Qualified Windows, Tinted Windows, Vinyl Frame
    • Has basement: No
    • Has fireplace: Yes
    • Fireplace features: Exterior Fireplace, Living Room
    Interior area
    • Total structure area: 4,742
    • Total interior livable area: 4,742 sqft

    Property

    Parking
    • Total spaces: 4
    • Parking features: Garage Door Opener
    • Garage spaces: 4
    Features
    • Stories: 1
    • Patio & porch: Covered, Patio
    • Exterior features: Private Yard
    • Pool features: None
    • Spa features: None
    • Fencing: Block,Wrought Iron
    Lot
    • Size: 0.85 Acres
    • Features: Cul-De-Sac
    Details
    • Parcel number: 21732531

    Construction

    Type & style
    • Home type: SingleFamily
    • Property subtype: Single Family Residence
    Materials
    • Spray Foam Insulation, Stucco, Wood Frame, Low VOC Paint, Blown Cellulose, Painted
    • Roof: Tile
    Condition
    • Year built: 2018
    Details
    • Builder name: CalAtlantic Homes
    • Warranty included: Yes

    Utilities & green energy

    • Sewer: Public Sewer
    • Water: City Water
    Green energy
    • Energy efficient items: Multi-Zones

    Community & HOA

    Community
    • Features: Gated, Biking/Walking Path
    • Security: Fire Sprinkler System
    • Subdivision: WHISPER RIDGE SUMMIT
    HOA
    • Has HOA: Yes
    • Services included: Maintenance Grounds, Street Maint
    • HOA fee: $150 monthly
    • HOA name: CAAM
    • HOA phone: 602-957-9191
    Location
    • Region: Scottsdale

    Financial & listing details

    • Price per square foot: $737/sqft
    • Date on market: 10/22/2025
    • Cumulative days on market: 34 days
    • Listing terms: Cash,Conventional,VA Loan
    • Ownership: Fee Simple

    Price history

    DateEventPrice
    6/15/2018Sold$1,325,570$280/sqft
    Source: ARMLS #5719763 Report a problem

    Public tax history

    Tax history is unavailable.

    Neighborhood: 85259

    Nearby schools

    GreatSchools rating
    Schools provided by the listing agent
    • Elementary: Anasazi Elementary
    • Middle: Mountainside Middle School
    • High: Desert Mountain High School
    • District: Scottsdale Unified District

    Source: ARMLS. This data may not be complete. We recommend contacting the local school district to confirm school assignments for this home.

    Get a cash offer in 3 minutes
    Find out how much your home could sell for in as little as 3 minutes with a no-obligation cash offer.
    Estimated market value
    $3,493,400
    Get a cash offer in 3 minutes
    Find out how much your home could sell for in as little as 3 minutes with a no-obligation cash offer.
    Estimated market value
    $3,493,400