Skip main navigation
Off market
  • $618,500

    10719 N Fairmount Ave, Kansas City, MO 64118

    5beds
    3,200sqft
    SingleFamily
    Built in 2023
    -- sqft lot
    $618,500 Zestimate®
    $193/sqft
    $3,444 Estimated rent

    Home value

    $618,500

    $588,000 - $649,000

    $3,444/mo

    Zestimate® history
    Loading
    Loading...

    Owner options

    List your home for rent

    $3,444/mo

    Rent Zestimate®

    Find your next renter with Zillow Rental Manager. Plus, with online applications, you can quickly screen prospective tenants – for free.

    Learn more

    $3,444/mo

    Rent Zestimate®

    Refinance and save

    $3,923/mo

    Est. payment

    Refinancing to a lower rate could help reduce your monthly payments and save thousands over the life of the loan.

    See today's rates

    $3,923/mo

    Est. payment

    Explore your selling options

    Work with a Zillow partner agent

    Leverage their expertise and Zillow's premium Showcase listings to get your home seen by more buyers.

    Get started

    List with your own agent

    Get your home in front of millions of buyers by listing it on Zillow.

    Learn how to do it

    Sell it yourself

    Take full control of how buyers see your home on Zillow by listing For Sale by Owner (FSBO).

    List your home

    What's special

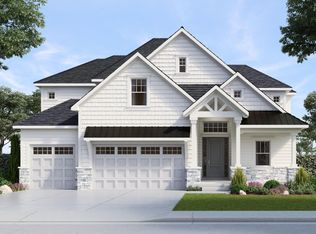
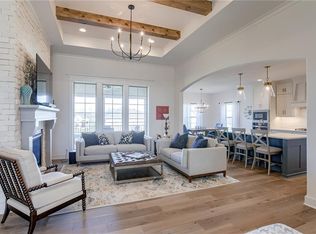
    Absolutely amazing plan by Ernst Brothers! The Ashton IV is a Ranch/Reverse with 5 bedrooms 4 baths. Main floor livingat its best with Master & Guest suite on opposite sides of the home. Both with tiled baths & granite. Kitchen has customcabinets, under cabinet lighting, gas cooktop, granite countertops & walk in pantry. Kitchen is open to the living areaw/cozy fireplace overlooking the covered deck. Hardwoods & trim flow thru-out the main floor. Bedrooms have carpet.Large Main floor laundry room is connected to the guest suite. A 3rd bdr & full bath makes up the main floor. Lower-levelincludes daylight family room with wet bar, a full bath & two additional bedrooms both w/huge closets. Need storage? This home has plenty! *Taxes & sqft are estimated* Move-in ready within 15 days (or less) of contract.

    This property is not currently displayed as for sale or rent on Zillow. This may be different from what's on other websites or public sources.
    Facts & features

    Interior

    Bedrooms & bathrooms
    • Bedrooms: 5
    • Bathrooms: 2
    • Full bathrooms: 2
    Interior area
    • Total interior livable area: 3,200 sqft

    Construction

    Type & style
    • Home type: SingleFamily
    Condition
    • Year built: 2023

    Community & HOA

    Location
    • Region: Kansas City

    Financial & listing details

    • Price per square foot: $193/sqft

    Price history

    Price history is unavailable.

    Public tax history

    Tax history is unavailable.

    Neighborhood: Outer Gashland

    Nearby schools

    GreatSchools rating
    Schools provided by the listing agent
    • Elementary: Nashua Elementary School
    • Middle: New Mark Middle School
    • High: Staley High School
    • District: North Kansas City School District

    Source: The MLS. This data may not be complete. We recommend contacting the local school district to confirm school assignments for this home.

    Get a cash offer in 3 minutes
    Find out how much your home could sell for in as little as 3 minutes with a no-obligation cash offer.
    Estimated market value
    $618,500
    Get a cash offer in 3 minutes
    Find out how much your home could sell for in as little as 3 minutes with a no-obligation cash offer.
    Estimated market value
    $618,500