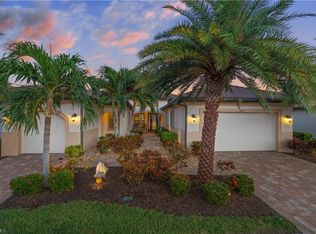
WHAT A HOME! This may be the nicest home on the market in Pelican Preserve. This is a WCI built home, meaning it has many quality details and features that are not found in most other homes in the community. The Correggio by WCI is a highly popular and rarely available floor plan with the architectural detail and a layout that people love. Located on a corner lot, this cozy and welcoming home features a large open floor plan with a great room, dining room, and kitchen. Modern high end light fixtures, plantation shutters, plank tile flooring, 11–14 foot ceilings, crown moldings, an oversized kitchen island, stainless steel appliances, two kitchen pantries, and 42 inch cupboards add to the open floor plan’s charm. Off of the great room are French Doors leading to a sizeable den/office area. Opening the triple sliders in the living room leads to a 450 square-foot covered lanai and adjacent pool bath protected by Storm Smart shades and plumbed for an outdoor kitchen. Beyond that lies a 1375 ft.² caged lanai (25’x55’). Highlighting the custom designed saltwater pool and spa are solar heat panels, LED color changing lights, fully automated Pentair remote controlled equipment, and a water feature. Add to that an extended sun shelf that accommodates up to five Adirondack chairs. With privacy plantings and a corner lake view, it’s perfect for both relaxing and entertaining. The master bedroom has a beautiful ensuite and two walk-in closets. Two additional bedrooms and a bathroom are situated on the other side of the home, giving guests and hosts privacy. Adding to everything else, this home includes a side load oversized garage (22‘x32‘/689 sf) which easily accommodates two vehicles, a golf cart, existing storage cabinets and workbench, storage shelving, and much more. Pelican Preserve is a state of the art active 55 and better community with a Town Center offering endless amenities, including 3 Pools, Fitness Center, Tennis, Pickleball, Bocce, Softball, “Destination’s Restaurant”, “Flip-Flops Poolside Grill”, Movie Theater, Billiards,Hobby rooms(including a full woodworking shop, sewing, ceramics, painting, etc. rooms) Amphitheater with live music, Card rooms, Coffee Center and many special events. Private golf memberships (27 holes) are available and optional. The coordinating designer furniture and accessories are also available!
Sold for $830,000
$830,000
10719 Prato DR, FORT MYERS, FL 33913
3beds
2,471sqft
Single Family Residence
Built in 2017
0.31 Acres Lot
$788,400 Zestimate®
$336/sqft
$4,072 Estimated rent
Home value
$788,400
$694,000 - $899,000
$4,072/mo
Zestimate® history
Owner options
List your home for rent
$4,072/mo
Rent Zestimate®
Find your next renter with Zillow Rental Manager. Plus, with online applications, you can quickly screen prospective tenants – for free.
$4,072/mo
Rent Zestimate®
Refinance and save
$13,063/mo
Est. payment
Refinancing to a lower rate could help reduce your monthly payments and save thousands over the life of the loan.
$13,063/mo
Est. payment
Explore your selling options
Work with a Zillow partner agent
Leverage their expertise and Zillow's premium Showcase listings to get your home seen by more buyers.
Get startedList with your own agent
Get your home in front of millions of buyers by listing it on Zillow.
Learn how to do itSell it yourself
Take full control of how buyers see your home on Zillow by listing For Sale by Owner (FSBO).
List your homeWhat's special
Covered lanaiAdditional bedroomsLed color changing lightsSide load oversized garageFrench doorsGreat roomWater feature
Zillow last checked:
Listing updated:
Listed by:
Frances Swanson, PA 239-994-0158,
Premiere Plus Realty Company
Bought with:
Sara Swanson
Premiere Plus Realty Company
Source: SWFLMLS,MLS#: 225011971 Originating MLS: Naples
Originating MLS: NaplesFacts & features
Interior
Bedrooms & bathrooms
- Bedrooms: 3
- Bathrooms: 3
- Full bathrooms: 2
- 1/2 bathrooms: 1
Rooms
- Room types: Den - Study, Guest Bath, Guest Room, Screened Lanai/Porch
Dining room
- Features: Breakfast Bar, Dining - Family, Eat-in Kitchen
Kitchen
- Features: Island, Pantry
Heating
- Central
Cooling
- Ceiling Fan(s), Central Air
Appliances
- Included: Dishwasher, Disposal, Dryer, Freezer, Grill - Gas, Microwave, Range, Refrigerator/Freezer, Washer
- Laundry: Inside
Features
- Closet Cabinets, French Doors, Pantry, Smoke Detectors, Tray Ceiling(s), Volume Ceiling, Walk-In Closet(s), Window Coverings, Den - Study, Guest Bath, Guest Room, Laundry in Residence, Screened Lanai/Porch
- Flooring: Carpet, Tile
- Doors: French Doors
- Windows: Window Coverings, Shutters Electric, Shutters - Manual, Shutters - Screens/Fabric
- Has fireplace: No
Interior area
- Total structure area: 4,934
- Total interior livable area: 2,471 sqft
Property
Parking
- Total spaces: 3
- Parking features: Driveway, Golf Cart, Attached
- Attached garage spaces: 3
- Has uncovered spaces: Yes
Features
- Stories: 1
- Patio & porch: Patio, Screened Lanai/Porch
- Exterior features: Outdoor Shower
- Has private pool: Yes
- Pool features: Community, In Ground, Solar Heat, Salt Water
- Has spa: Yes
- Spa features: Community, In Ground, Heated
- Has view: Yes
- View description: Lake, Landscaped Area
- Has water view: Yes
- Water view: Lake
- Waterfront features: Lake
- Frontage type: Lakefront
Lot
- Size: 0.31 Acres
- Features: Corner Lot, Oversize
Details
- Additional structures: Tennis Court(s)
- Parcel number: 014525P24400B.0010
- Zoning: SDA
Construction
Type & style
- Home type: SingleFamily
- Architectural style: Ranch
- Property subtype: Single Family Residence
Materials
- Block, Stucco
- Foundation: Concrete Block
- Roof: Tile
Condition
- New construction: No
- Year built: 2017
Utilities & green energy
- Water: Central
Green energy
- Energy generation: Solar
Community & HOA
Community
- Features: Clubhouse, Pool, Dog Park, Fitness Center, Golf, Restaurant, Sidewalks, Street Lights, Tennis Court(s), Gated
- Security: Security System, Smoke Detector(s), Gated Community
- Senior community: Yes
- Subdivision: PRATO AT PELICAN PRESERVE
HOA
- Has HOA: Yes
- Amenities included: Bike And Jog Path, Billiard Room, Bocce Court, Business Center, Clubhouse, Pool, Community Room, Spa/Hot Tub, Dog Park, Fitness Center, Full Service Spa, Golf Course, Hobby Room, Internet Access, Library, Pickleball, Private Membership, Restaurant, Sauna, Sidewalk, Streetlight, Tennis Court(s), Theater, Underground Utility
- HOA fee: $7,616 annually
Location
- Region: Fort Myers
Financial & listing details
- Price per square foot: $336/sqft
- Tax assessed value: $649,002
- Annual tax amount: $6,999
- Date on market: 1/30/2025
- Lease term: Buyer Finance/Cash
- Contingency: Inspection
Price history
| Date | Event | Price |
|---|---|---|
| 4/17/2025 | Sold | $830,000-2.1%$336/sqft |
Source:  SWFLMLS #225011971 Report a problem SWFLMLS #225011971 Report a problem | ||
| 3/28/2025 | Pending sale | $847,900$343/sqft |
Source: SWFLMLS #225011971 Report a problem | ||
| 3/25/2025 | Listed for sale | $847,900$343/sqft |
Source: SWFLMLS #225011971 Report a problem | ||
| 3/20/2025 | Pending sale | $847,900$343/sqft |
Source: SWFLMLS #225011971 Report a problem | ||
| 2/21/2025 | Price change | $847,900-2.3%$343/sqft |
Source: SWFLMLS #225011971 Report a problem | ||
| 1/30/2025 | Price change | $867,900-1.3%$351/sqft |
Source: SWFLMLS #225011971 Report a problem | ||
| 1/16/2025 | Price change | $879,000-2.2%$356/sqft |
Source: SWFLMLS #224098308 Report a problem | ||
| 12/5/2024 | Listed for sale | $899,000$364/sqft |
Source: SWFLMLS #224098308 Report a problem | ||
Public tax history
| Year | Property taxes | Tax assessment |
|---|---|---|
| 2025 | $7,419 +2.8% | $433,726 +2.9% |
| 2024 | $7,216 +1.5% | $421,502 +15.9% |
| 2023 | $7,107 +0.9% | $363,802 -8.4% |
| 2022 | $7,041 -1.3% | $397,306 +3% |
| 2021 | $7,137 +0.5% | $385,734 +1.4% |
| 2020 | $7,104 +2.2% | $380,408 -0.2% |
| 2019 | $6,954 | $381,140 +19.8% |
| 2018 | $6,954 +4.1% | $318,169 +381.7% |
| 2017 | $6,680 +332.3% | $66,054 +391.6% |
| 2016 | $1,545 | $13,437 |
Find assessor info on the county website
Neighborhood: 33913
Nearby homes
- $989,0003 bd4 ba2.7k sqft10695 Prato Dr, Fort Myers, FL 33913Sold
- $692,5004 bd2 ba2.2k sqft10699 Prato Dr, Fort Myers, FL 33913Off Market
- $707,7003 bd3 ba2.4k sqft10691 Prato Dr, Fort Myers, FL 33913Off Market
- $666,8004 bd3 ba2.2k sqft10703 Prato Dr, Fort Myers, FL 33913Off Market
- $800,0004 bd3 ba2.4k sqft10687 Prato Dr, Fort Myers, FL 33913Sold
- $745,0003 bd3 ba2.4k sqft10707 Prato Dr, Fort Myers, FL 33913Off Market
- $652,7004 bd2 ba2.2k sqft10694 Prato Dr, Fort Myers, FL 33913Off Market
- $721,8003 bd3 ba2.4k sqft10683 Prato Dr, Fort Myers, FL 33913Off Market
Nearby schools
GreatSchools rating
- 4/10Treeline Elementary SchoolGrades: PK-5Distance: 1.5 mi
- 5/10Paul Laurence Dunbar Middle SchoolGrades: 6-8Distance: 3.3 mi
- 5/10Gateway High SchoolGrades: 9-12Distance: 1.6 mi


Get pre-qualified for a loan
At Zillow Home Loans, we can pre-qualify you in as little as 5 minutes with no impact to your credit score.An equal housing lender. NMLS #10287.
Sell for more on Zillow
Get a Zillow Showcase℠ listing at no additional cost and you could sell for .
$788,400
2% more
+$15,768
With Zillow Showcase(estimated)
$804,168
- Florida
- Lee County
- Fort Myers
- 33913
- 10719 Prato DR
Nearby cities
Nearby neighborhoods
Nearby zip codes
Other Fort Myers Topics
