ASSUMABLE LOW INTEREST VA LOAN! Introducing your Florida dream home, a luxurious 3-bedroom, 2-bathroom oasis that offers the perfect blend of style and comfort and no rear neighbors. From the moment you arrive, the meticulously maintained front yard welcomes you, setting the stage for what lies beyond. As you step through the stunning frosted glass cut-out front door, you'll be greeted by a spacious hall that seamlessly flows into the open-concept kitchen, living, and dining area, creating a sense of openness and connectivity throughout the home. Modern lighting fixtures and ceiling fans add a touch of contemporary elegance. The heart of the home is a chef's dream. The gourmet kitchen is equipped with a vented range hood, a gas cooktop, stainless steel appliances, 42-inch cabinets with custom inserts and convenient slide-out trays, crowned with elegant molding. Brazilian granite countertops offer ample space for culinary creations, and the counter-height island bar comfortably seats up to 8, making it perfect for both entertaining and family gatherings. Adjacent to the kitchen, you'll discover the custom butler's pantry/dry bar, featuring granite counters, 42-inch wood and glass cabinets, and designer lighting. A large pantry and a spacious laundry room, complete with a utility sink, add to the convenience and functionality of this home. The split-bedroom plan provides privacy and space for all. Bedrooms 2 and 3 are generously proportioned and situated at the front of the home, separated by a well-appointed hall bathroom. The primary bedroom, a true sanctuary, offers ample space to relax and rejuvenate. It features built-in charging stations next to each nightstand, enhancing your everyday convenience. The en-suite primary bathroom impresses with a dual vanity adorned with Brazilian granite, a seamless glass-enclosed shower, and a transom window that bathes the space in natural light. You'll find a spacious walk-in California-style custom closet, complete with a vanity and dressing area. Experience the perfect fusion of indoor and outdoor living with 9-foot triple sliding glass doors that effortlessly connect the interior to the exterior. Step out onto the screened-in Lanai, complete with extended pavers and a cool deck underneath, creating a haven for relaxation and entertainment. This outdoor paradise also boasts ceiling fans and Sunbrella shades, offering 95% UVA blocking, ensuring you can enjoy the great outdoors in style. For those who love to entertain, the outdoor kitchen is a true gem. It's equipped with a wine cooler, a 5-burner grill, and a single burner, making it perfect for hosting gatherings and barbecues. The Jacuzzi, nestled under a stylish steel gazebo and surrounded by lush private gardens, offers a serene retreat. The spacious double car garage, features moto flow tiles for a clean and organized appearance. Additionally, the garage offers attic access, providing even more storage options for all your belongings. This home's unique design includes a versatile "Stuff of Life" room located off the entry hall. This room can be customized to suit your needs and lifestyle. Strada upgraded security system. Installed solar panels will lower your energy costs. This property isn't just a house; it's a lifestyle. From the high-end finishes to the thoughtful upgrades, it embodies the pinnacle of luxury living. Don't miss out...Schedule a showing today to experience the true meaning of home. Discount to Veteran Buyer!
Sold for $460,000
$460,000
1072 ALDER TREE DRIVE, APOPKA, FL 32703
3beds
1,943sqft
Single Family Residence
Built in 2019
5,838 Square Feet Lot
$441,000 Zestimate®
$237/sqft
$2,625 Estimated rent
Home value
$441,000
$419,000 - $463,000
$2,625/mo
Zestimate® history
Owner options
List your home for rent
$2,625/mo
Rent Zestimate®
Find your next renter with Zillow Rental Manager. Plus, with online applications, you can quickly screen prospective tenants – for free.
$2,625/mo
Rent Zestimate®
Refinance and save
$3,599/mo
Est. payment
Refinancing to a lower rate could help reduce your monthly payments and save thousands over the life of the loan.
$3,599/mo
Est. payment
Explore your selling options
Work with a Zillow partner agent
Leverage their expertise and Zillow's premium Showcase listings to get your home seen by more buyers.
Get startedList with your own agent
Get your home in front of millions of buyers by listing it on Zillow.
Learn how to do itSell it yourself
Take full control of how buyers see your home on Zillow by listing For Sale by Owner (FSBO).
List your homeWhat's special
Modern lighting fixturesStylish steel gazeboCounter-height island barOutdoor kitchenBrazilian graniteDesigner lightingCustom inserts
Zillow last checked:
Listing updated:
Listed by:
Suzy Hosmer 863-242-4566,
RE/MAX MARKETPLACE 321-939-3004
Bought with:
Miriam Perrin, PA, 3455936
COMPASS FLORIDA, LLC
Source: Stellar MLS,MLS#: O6156161 Originating MLS: Orlando Regional
Originating MLS: Orlando Regional
Facts & features
Interior
Bedrooms & bathrooms
- Bedrooms: 3
- Bathrooms: 2
- Full bathrooms: 2
Rooms
- Room types: Storage Rooms
Primary bedroom
- Features: En Suite Bathroom, Walk-In Closet(s)
- Level: First
- Dimensions: 14.4x15.7
Bedroom 2
- Features: Ceiling Fan(s), Built-in Closet
- Level: First
- Dimensions: 11.11x11.1
Bedroom 3
- Features: Ceiling Fan(s), Built-in Closet
- Level: First
- Dimensions: 12x11.1
Primary bathroom
- Features: Dual Sinks, En Suite Bathroom, Granite Counters, Makeup/Vanity Space, Shower No Tub
- Level: First
Bathroom 2
- Features: Granite Counters, Tub With Shower
- Level: First
Dining room
- Level: First
- Dimensions: 11.11x16.9
Kitchen
- Features: Bar, Breakfast Bar, Kitchen Island, Pantry, Stone Counters
- Level: First
- Dimensions: 18.5x12
Living room
- Features: Ceiling Fan(s)
- Level: First
- Dimensions: 12.2x16.9
Heating
- Natural Gas
Cooling
- Central Air
Appliances
- Included: Oven, Cooktop, Dishwasher, Disposal, Dryer, Exhaust Fan, Ice Maker, Microwave, Range Hood, Refrigerator, Tankless Water Heater, Washer
- Laundry: Inside, Laundry Room
Features
- Ceiling Fan(s), Crown Molding, Dry Bar, Eating Space In Kitchen, High Ceilings, Kitchen/Family Room Combo, Living Room/Dining Room Combo, Primary Bedroom Main Floor, Open Floorplan, Solid Surface Counters, Solid Wood Cabinets, Split Bedroom, Stone Counters, Thermostat, Walk-In Closet(s)
- Flooring: Ceramic Tile
- Doors: Outdoor Grill, Outdoor Kitchen, Sliding Doors
- Windows: Blinds, Window Treatments
- Has fireplace: No
Interior area
- Total structure area: 2,698
- Total interior livable area: 1,943 sqft
Property
Parking
- Total spaces: 2
- Parking features: Garage - Attached
- Attached garage spaces: 2
- Details: Garage Dimensions: 19X20
Features
- Levels: One
- Stories: 1
- Patio & porch: Covered, Enclosed, Front Porch, Rear Porch, Screened
- Exterior features: Garden, Irrigation System, Outdoor Grill, Outdoor Kitchen, Rain Gutters, Sidewalk, Sprinkler Metered
- Has spa: Yes
- Spa features: Above Ground
- Fencing: Vinyl
Lot
- Size: 5,838 Square Feet
- Features: Landscaped, Sidewalk
- Residential vegetation: Mature Landscaping, Trees/Landscaped
Details
- Additional structures: Gazebo, Outdoor Kitchen
- Parcel number: 212128363302050
- Zoning: P-D
- Special conditions: None
Construction
Type & style
- Home type: SingleFamily
- Architectural style: Florida
- Property subtype: Single Family Residence
Materials
- Block, Stucco
- Foundation: Slab
- Roof: Shingle
Condition
- New construction: No
- Year built: 2019
Details
- Builder model: Saint Lucia
- Builder name: KHovnanian
Utilities & green energy
- Electric: Photovoltaics Seller Owned
- Sewer: Public Sewer
- Water: Public
- Utilities for property: BB/HS Internet Available, Cable Connected, Electricity Connected, Natural Gas Connected, Sewer Connected, Solar, Sprinkler Meter, Water Connected
Green energy
- Energy generation: Solar
Community & HOA
Community
- Features: Park, Playground, Pool, Sidewalks
- Pet fee: $0 monthly
- Subdivision: HILLTOP RESERVE PH 4
HOA
- Has HOA: Yes
- Amenities included: Park, Playground, Pool
- HOA fee: $77 monthly
- HOA name: Vista Community Association Management
- HOA phone: 407-682-3443
Location
- Region: Apopka
Financial & listing details
- Price per square foot: $237/sqft
- Tax assessed value: $383,623
- Annual tax amount: $3,822
- Date on market: 11/8/2023
- Cumulative days on market: 12 days
- Listing terms: Assumable,Cash,Conventional,FHA,VA Loan
- Ownership: Fee Simple
- Total actual rent: 0
- Electric utility on property: Yes
- Road surface type: Paved
Price history
| Date | Event | Price |
|---|---|---|
| 12/20/2023 | Sold | $460,000-3.2%$237/sqft |
Source:  Stellar MLS #O6156161 Report a problem Stellar MLS #O6156161 Report a problem | ||
| 11/21/2023 | Pending sale | $475,000$244/sqft |
Source: Stellar MLS #O6156161 Report a problem | ||
| 11/9/2023 | Listed for sale | $475,000+52.9%$244/sqft |
Source: Stellar MLS #O6156161 Report a problem | ||
| 3/18/2019 | Sold | $310,760$160/sqft |
Source: Public Record Report a problem | ||
Public tax history
| Year | Property taxes | Tax assessment |
|---|---|---|
| 2024 | $6,707 +68.5% | $383,623 +45.6% |
| 2023 | $3,980 +4.1% | $263,435 +3% |
| 2022 | $3,822 +2.2% | $255,762 +3% |
| 2021 | $3,740 +1.1% | $248,313 +1.4% |
| 2020 | $3,700 +250.9% | $244,885 +512.2% |
| 2019 | $1,054 +114.1% | $40,000 +33.3% |
| 2018 | $492 | $30,000 |
Find assessor info on the county website
Neighborhood: South Apopka
Nearby homes
- $405,700-- bd-- ba2k sqft1078 Alder Tree Dr, Apopka, FL 32703Off Market
- $391,5003 bd2 ba1.7k sqft1066 Alder Tree Dr, Apopka, FL 32703Off Market
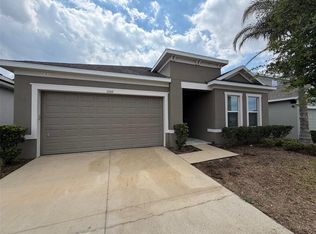
- $417,600-- bd-- ba2.3k sqft1084 Alder Tree Dr, Apopka, FL 32703Off Market
- $478,700-- bd-- ba2.8k sqft1060 Alder Tree Dr, Apopka, FL 32703Off Market
- $450,300-- bd-- ba2.3k sqft994 Karst Tree Ln, Apopka, FL 32703Off Market
- $446,6004 bd3 ba2.1k sqft1090 Alder Tree Dr, Apopka, FL 32703Off Market
- $493,000-- bd-- ba2.9k sqft1054 Alder Tree Dr, Apopka, FL 32703Off Market
- $506,5004 bd4 ba2.6k sqft1031 Alder Tree Dr, Apopka, FL 32703Off Market
Nearby schools
GreatSchools rating
- 2/10Phyllis Wheatley Elementary SchoolGrades: PK-5Distance: 0.8 mi
- 5/10Piedmont Lakes Middle SchoolGrades: 6-8Distance: 2.7 mi
- 3/10Wekiva High SchoolGrades: 9-12Distance: 3 mi
Get a cash offer in 3 minutes
Find out how much your home could sell for in as little as 3 minutes with a no-obligation cash offer.
Estimated market value
$441,000
Get a cash offer in 3 minutes
Find out how much your home could sell for in as little as 3 minutes with a no-obligation cash offer.
Estimated market value
$441,000
- Florida
- Orange County
- Apopka
- 32703
- South Apopka
- 1072 ALDER TREE DRIVE
