Skip main navigation
Closed
  • $512,500

    1072 Brayden Dr, Fairview, TN 37062

    4beds
    2,973sqft
    Single Family Residence, Residential
    Built in 2020
    6,969.6 Square Feet Lot
    $512,500 Zestimate®
    $172/sqft
    $3,189 Estimated rent

    Home value

    $512,500

    $487,000 - $538,000

    $3,189/mo

    Zestimate® history
    Loading
    Loading...

    Owner options

    List your home for rent

    $3,189/mo

    Rent Zestimate®

    Find your next renter with Zillow Rental Manager. Plus, with online applications, you can quickly screen prospective tenants – for free.

    Learn more

    $3,189/mo

    Rent Zestimate®

    Refinance and save

    $2,929/mo

    Est. payment

    Refinancing to a lower rate could help reduce your monthly payments and save thousands over the life of the loan.

    See today's rates

    $2,929/mo

    Est. payment

    Explore your selling options

    Work with a Zillow partner agent

    Leverage their expertise and Zillow's premium Showcase listings to get your home seen by more buyers.

    Get started

    List with your own agent

    Get your home in front of millions of buyers by listing it on Zillow.

    Learn how to do it

    Sell it yourself

    Take full control of how buyers see your home on Zillow by listing For Sale by Owner (FSBO).

    List your home

    What's special

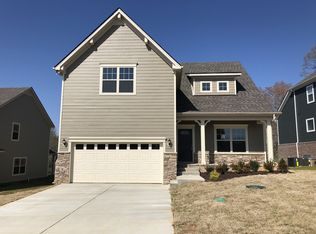
    This beautifully maintained home offers a spacious layout with exceptional indoor and outdoor living spaces in the heart of Fairview. Featuring 4 bedrooms, 3.5 bathrooms, and 2,973 square feet, the home blends everyday comfort with thoughtful design. From the moment you arrive, the charming curb appeal, covered front porch, and welcoming exterior create a warm first impression. The property backs to a private wooded backdrop, offering added seclusion and a peaceful natural setting. The fully finished walk-out basement adds additional living space with a large bonus area ideal for a media room, game room, or secondary living space. A private basement bedroom with walk-in closet and ensuite bath offers flexibility for guests or extended living, with potential for rental income. A tornado shelter adds valuable peace of mind. The bright main living spaces are filled with abundant natural light and designed for an easy everyday flow. The living room is anchored by a stone fireplace, creating a comfortable focal point for gathering. The kitchen features granite countertops, stainless steel appliances, ample cabinetry, and pantry storage. A dedicated dining area and main-level half bath add convenience. The spacious primary suite serves as a relaxing retreat with an octagon tray ceiling and oversized walk-in closet. The spa-inspired ensuite features double vanities, quartz countertops, and a soaking tub. Upstairs offers two generously sized bedrooms with walk-in closets, along with a versatile bonus space. A full bathroom and second-level utility room add functionality. Outdoor living is highlighted by a two-story covered patio overlooking the wooded backdrop. The backyard offers excellent space for entertaining, recreation, and outdoor enjoyment. Conveniently located near schools, grocery stores, local dining, and recreation, this home also offers easy access to Leiper’s Fork, Franklin, and Nashville while still enjoying the space and charm of Fairview living.

    Zillow last checked:

    Listing updated:

    Listing Provided by:

    Brianna Morant 615-484-9994,

    Benchmark Realty, LLC

    Bought with:

    Charles Jeter, LUXURY HOME BROKER, 312816

    Benchmark Realty, LLC

    Adriane Isbell, Broker, 344427

    Benchmark Realty, LLC

    Source: RealTracs MLS as distributed by MLS GRID,MLS#: 3223818MLS Logo

    Facts & features

    Interior

    Bedrooms & bathrooms
    • Bedrooms: 4
    • Bathrooms: 4
    • Full bathrooms: 3
    • 1/2 bathrooms: 1
    • Main level bedrooms: 1
    Bedroom 1
    • Area: 240 Square Feet
    • Dimensions: 16x15
    Bedroom 2
    • Features: Walk-In Closet(s)
    • Level: Walk-In Closet(s)
    • Area: 225 Square Feet
    • Dimensions: 15x15
    Bedroom 3
    • Features: Walk-In Closet(s)
    • Level: Walk-In Closet(s)
    • Area: 195 Square Feet
    • Dimensions: 15x13
    Bedroom 4
    • Features: Walk-In Closet(s)
    • Level: Walk-In Closet(s)
    • Area: 195 Square Feet
    • Dimensions: 15x13
    Primary bathroom
    • Features: Double Vanity
    • Level: Double Vanity
    Dining room
    • Area: 130 Square Feet
    • Dimensions: 13x10
    Kitchen
    • Area: 165 Square Feet
    • Dimensions: 15x11
    Living room
    • Area: 270 Square Feet
    • Dimensions: 18x15
    Other
    • Area: 300 Square Feet
    • Dimensions: 20x15
    Other
    • Features: Utility Room
    • Level: Utility Room
    • Area: 50 Square Feet
    • Dimensions: 10x5
    Recreation room
    • Features: Second Floor
    • Level: Second Floor
    • Area: 210 Square Feet
    • Dimensions: 15x14
    Heating
    • Central, Natural Gas
    Cooling
    • Central Air, Electric
    Appliances
    • Included: Electric Oven, Gas Range
    Features
    • Ceiling Fan(s), Extra Closets, Walk-In Closet(s)
    • Flooring: Carpet, Laminate, Luxury Vinyl
    • Basement: Finished
    • Number of fireplaces: 1
    • Fireplace features: Living Room
    Interior area
    • Total structure area: 2,973
    • Total interior livable area: 2,973 sqft
    • Finished area above ground: 2,116
    • Finished area below ground: 857

    Property

    Parking
    • Total spaces: 2
    • Parking features: Garage Faces Front
    • Attached garage spaces: 2
    Features
    • Levels: Three Or More
    • Stories: 3
    • Patio & porch: Deck, Covered, Patio, Porch
    • Fencing: Partial
    Lot
    • Size: 6,969 sqft
    • Dimensions: 60 x 120
    Details
    • Parcel number: 094047P D 03100 00001047O
    • Special conditions: Standard

    Construction

    Type & style
    • Home type: SingleFamily
    • Property subtype: Single Family Residence, Residential
    Materials
    • Fiber Cement, Brick
    Condition
    • New construction: No
    • Year built: 2020

    Utilities & green energy

    • Sewer: Public Sewer
    • Water: Private
    • Utilities for property: Electricity Available, Natural Gas Available, Water Available

    Community & neighborhood

    Location
    • Region: Fairview
    • Subdivision: Cumberland Estates

    HOA & financial

    HOA
    • Has HOA: Yes
    • HOA fee: $28 monthly

    Price history

    DateEventPrice
    6/25/2026Sold$512,500-4.2%$172/sqft
    Source: RealTracs MLS as distributed by MLS GRID #3223818 Report a problem
    6/11/2026Pending sale$535,000$180/sqft
    Source: RealTracs MLS as distributed by MLS GRID #3223818 Report a problem
    5/29/2026Listed for sale$535,000$180/sqft
    Source: RealTracs MLS as distributed by MLS GRID #3223818 Report a problem

    Public tax history

    YearProperty taxesTax assessment
    2025$2,636 +3.6%$139,475 +51%
    2024$2,545 $92,350
    2023$2,545 $92,350
    2022$2,545 $92,350
    2021$2,545 +100.7%$92,350 +125.7%
    2020$1,268 +444.2%$40,925 +445.7%
    2019$233 $7,500

    Find assessor info on the county website

    Neighborhood: 37062

    Nearby schools

    GreatSchools rating
    Schools provided by the listing agent
    • Elementary: Fairview Elementary
    • Middle: Fairview Middle School
    • High: Fairview High School

    Source: RealTracs MLS as distributed by MLS GRID. This data may not be complete. We recommend contacting the local school district to confirm school assignments for this home.

    Get a cash offer in 3 minutes
    Find out how much your home could sell for in as little as 3 minutes with a no-obligation cash offer.
    Estimated market value
    $512,500
    Get a cash offer in 3 minutes
    Find out how much your home could sell for in as little as 3 minutes with a no-obligation cash offer.
    Estimated market value
    $512,500