Skip main navigation
Off market
  • $691,900

    1072 Canyon Spring Ln, Diamond Bar, CA 91765

    4beds
    1,340sqft
    Condo
    Built in 1974
    -- sqft lot
    $691,900 Zestimate®
    $516/sqft
    $3,551 Estimated rent

    Home value

    $691,900

    $657,000 - $726,000

    $3,551/mo

    Zestimate® history
    Loading
    Loading...

    Owner options

    List your home for rent

    $3,551/mo

    Rent Zestimate®

    Find your next renter with Zillow Rental Manager. Plus, with online applications, you can quickly screen prospective tenants – for free.

    Learn more

    $3,551/mo

    Rent Zestimate®

    Refinance and save

    $4,623/mo

    Est. payment

    Refinancing to a lower rate could help reduce your monthly payments and save thousands over the life of the loan.

    See today's rates

    $4,623/mo

    Est. payment

    Explore your selling options

    Work with a Zillow partner agent

    Leverage their expertise and Zillow's premium Showcase listings to get your home seen by more buyers.

    Get started

    List with your own agent

    Get your home in front of millions of buyers by listing it on Zillow.

    Learn how to do it

    Sell it yourself

    Take full control of how buyers see your home on Zillow by listing For Sale by Owner (FSBO).

    List your home

    What's special


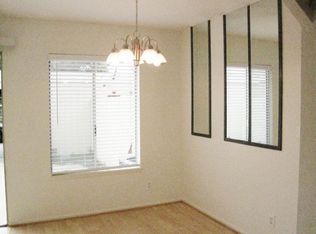
    True Pride of the Ownership! Totally well care and updated condo unit in convenient and prime area of Diamond Bar. Excellent Walnut School District. It features 4 bedrooms (all upatairs), 1 & 3/4 bathrooms ( 1 full upstairs & 3/4 downstairs). Laminated wood flooring throughout the whole 2 story except the kitchen and 2 bathrooms with upgraded tiles. When entering the double fold front door, you will see the spacious, bright and freshly painted living room; updated 3/4 bathroom; relaxing family room , versatile kitchen and separated dining area overlooking the back yard views!The laminated wood floored stairways lead you to the 2nd story. There are 4 bedrooms and 1 full bathroom. The master bedroom is with large closet and a door to the bathroom. All bedrooms are very bright, airy and with ceiling fans except one. the full bathroom is with the brand new shower door. All windows and sliding door are newer. The back yard between the house and the garage is fully installed with the beautiful bricks and there is room for growing the plants. The cozy new patio makes the yard very comfortable when family gather there. The garage is accessible from the back yard. Some storage areas and laundry area in the garage. Nice Neighborhood! There are many community features: Clubhouse, swimming pool, children's playground, hiking trails,... Close to shopping, restaurants, banks, doctor offices and very easy access to Freeway 60 & 57. It is a move-in turnkey condition. To see to appreciate!

    This property is off market, which means it's not currently listed for sale or rent on Zillow. This may be different from what's available on other websites or public sources.
    Facts & features

    Interior

    Bedrooms & bathrooms
    • Bedrooms: 4
    • Bathrooms: 2
    • Full bathrooms: 1
    • 3/4 bathrooms: 1
    Heating
    • Other
    Cooling
    • Central
    Appliances
    • Laundry: In Garage, Washer Hookup
    Features
    • Recessed Lighting, Crown Molding, Ceiling Fan(s), Granite Counters
    • Doors: Double Door Entry
    • Windows: Double Pane Windows, Insulated Windows
    • Common walls with other units/homes: No Common Walls
    Interior area
    • Total interior livable area: 1,340 sqft

    Property

    Parking
    • Total spaces: 2
    Accessibility
    • Accessibility features: Parking, Entry Slope Less Than 1 Foot
    Features
    • Patio & porch: Patio Open, Concrete, Covered, Wood
    Lot
    • Size: 4.50 Acres
    Details
    • Parcel number: 8701008107
    • Special conditions: Standard

    Construction

    Type & style
    • Home type: Condo
    • Architectural style: Contemporary
    Condition
    • Year built: 1974

    Utilities & green energy

    • Electric: Standard
    • Sewer: Public Sewer, Sewer Paid
    • Water: Public
    • Utilities for property: Sewer Connected, Natural Gas Connected, Water Available
    Green energy
    • Energy efficient items: Windows, HVAC, Appliances

    Community & neighborhood

    Security
    • Security features: Carbon Monoxide Detector(s), Smoke Detector(s), Fire and Smoke Detection System, Resident Manager
    Location
    • Region: Diamond Bar

    HOA & financial

    HOA
    • Has HOA: Yes
    • HOA fee: $250 monthly
    • Amenities included: Clubhouse, Barbecue, Insurance, Picnic Area, Pet Rules, Playground, Hiking Trails, Pets Permitted, Call for Rules

    Other

    Other facts
    • Special Listing Conditions: Standard
    • Appliances: Dishwasher, Range Hood, Vented Exhaust Fan, Water Line to Refrigerator, Electric Cooktop, Free-Standing Range, Water Heater, Gas Water Heater, Electric Range, Propane Range, ENERGY STAR Qualified Appliances
    • Kitchen Features: Kitchen Open to Family Room, Remodeled Kitchen
    • Door Features: Double Door Entry
    • Cooling: Central Air
    • Heating: Central, Natural Gas
    • Laundry: In Garage, Washer Hookup
    • Room Type: Formal Entry, Living Room, Master Bedroom, Kitchen, Entry, Family Room, Separate Family Room, All Bedrooms Up, Laundry
    • Subdivision: Not Applicable
    • Flooring: Tile, Laminate
    • Laundry: Laundry: Yes
    • Interior Features: Recessed Lighting, Crown Molding, Ceiling Fan(s), Granite Counters
    • Security Features: Carbon Monoxide Detector(s), Smoke Detector(s), Fire and Smoke Detection System, Resident Manager
    • Window Features: Double Pane Windows, Insulated Windows
    • Parking: Garage - Single Door, Garage, Parking Space, Driveway, Garage Door Opener, Direct Garage Access, Garage Faces Rear, Converted Garage, Concrete
    • Patio and Porch Features: Patio Open, Concrete, Covered, Wood
    • HOA Information: HOA: Yes
    • Association Amenities: Clubhouse, Barbecue, Insurance, Picnic Area, Pet Rules, Playground, Hiking Trails, Pets Permitted, Call for Rules
    • Architectural Style: Contemporary
    • Foundation Details: Slab
    • Direction Faces: East
    • Road Surface Type: Paved
    • Water Source: Public
    • Accessibility Features: Parking, Entry Slope Less Than 1 Foot
    • Common Walls: No Common Walls
    • Road Frontage Type: City Street
    • Heating: Heating: Yes
    • Patio and Porch Features: Patio: Yes
    • Lot Features: Sprinklers: Yes
    • Appliances: Appliances: Yes
    • Community Features: Street Lights, Sidewalks, Hiking, Curbs, Park
    • Sewer: Public Sewer, Sewer Paid
    • Utilities: Sewer Connected, Natural Gas Connected, Water Available
    • Cooling: Cooling: Yes
    • Construction Materials: Drywall Walls, Glass, Concrete
    • Green Energy Efficient: Windows, HVAC, Appliances
    • Structure Type: Multi Family
    • Roof: Asphalt
    • Electric: Standard
    • Bathroom Features: Exhaust Fan(s)
    • Exterior Features: Lighting
    • Entry Location: Entry Location: 1st floor
    • Road surface type: Paved

    Price history

    DateEventPrice
    4/22/2021Sold$550,000+0.2%$410/sqft
    Source: Pasadena Foothills MLS #P1-3666 Report a problem
    3/10/2021Pending sale$549,000$410/sqft
    Source: Anne Chu, Broker #P1-3666 Report a problem
    3/9/2021Listed for sale$549,000+62.2%$410/sqft
    Source: Anne Chu, Broker #P1-3666 Report a problem
    5/5/2004Sold$338,500+125.7%$253/sqft
    Source: Public Record Report a problem
    1/4/1999Sold$150,000$112/sqft
    Source: Public Record Report a problem

    Public tax history

    YearProperty taxesTax assessment
    2025$7,623 +4.8%$595,337 +2%
    2024$7,273 +2.4%$583,664 +2%
    2023$7,100 +2.1%$572,220 +2%
    2022$6,952 +1.9%$561,000 +26.2%
    2021$6,821 +23.1%$444,613 +1%
    2020$5,542 $440,055 +2%
    2019$5,542 +5.8%$431,428 +2%
    2018$5,239 $422,970 +2%
    2017$5,239 +4.7%$414,677 +2%
    2016$5,001 +3%$406,547 +7.6%
    2015$4,857 +2.8%$378,000
    2014$4,726 $378,000 +31.2%
    2012-- $288,100
    2011-- $288,100
    2010-- $288,100
    2009-- $288,100 -21.4%
    2008-- $366,402 +2%
    2007-- $359,218 +2%
    2006-- $352,175
    2005-- $352,175 +112.9%
    2004-- $165,393 +1.9%
    2003-- $162,363 +2%
    2002-- $159,180 +4%
    2000-- $153,000

    Find assessor info on the county website

    Neighborhood: 91765

    Nearby schools

    GreatSchools rating
    Schools provided by the listing agent
    • Elementary: Evergreen
    • Middle: Chaparral
    • High: Diamond Bar
    • District: Walnut Valley Unified

    Source: The MLS. This data may not be complete. We recommend contacting the local school district to confirm school assignments for this home.

    Get a cash offer in 3 minutes
    Find out how much your home could sell for in as little as 3 minutes with a no-obligation cash offer.
    Estimated market value
    $691,900
    Get a cash offer in 3 minutes
    Find out how much your home could sell for in as little as 3 minutes with a no-obligation cash offer.
    Estimated market value
    $691,900