Skip main navigation
Sold for $575,000
  • $575,000

    1072 Crestfield Ln, Lexington, KY 40517

    4beds
    2,882sqft
    Single Family Residence
    Built in 2014
    0.28 Acres Lot
    $580,900 Zestimate®
    $200/sqft
    $2,987 Estimated rent

    Home value

    $580,900

    $552,000 - $610,000

    $2,987/mo

    Zestimate® history
    Loading
    Loading...

    Owner options

    List your home for rent

    $2,987/mo

    Rent Zestimate®

    Find your next renter with Zillow Rental Manager. Plus, with online applications, you can quickly screen prospective tenants – for free.

    Learn more

    $2,987/mo

    Rent Zestimate®

    Refinance and save

    $3,133/mo

    Est. payment

    Refinancing to a lower rate could help reduce your monthly payments and save thousands over the life of the loan.

    See today's rates

    $3,133/mo

    Est. payment

    Explore your selling options

    Work with a Zillow partner agent

    Leverage their expertise and Zillow's premium Showcase listings to get your home seen by more buyers.

    Get started

    List with your own agent

    Get your home in front of millions of buyers by listing it on Zillow.

    Learn how to do it

    Sell it yourself

    Take full control of how buyers see your home on Zillow by listing For Sale by Owner (FSBO).

    List your home

    What's special

    Cozy fireplaceLarge walk-in closetCovered patioStainless steel appliancesGenerous breakfast bayCharming covered front porchAbundant cabinetry
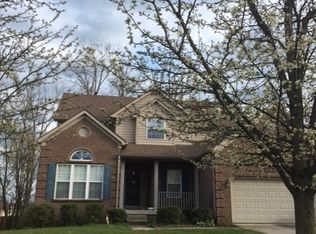
    Welcome to this beautifully maintained 4BR/2BA (plus 2 half BA) ranch home in the highly sought-after Reserve at Tates Creek. Offering a flexible floor plan to accommodate everyone's needs. The charming covered front porch welcomes you into a foyer that opens to a spacious great room featuring handsome architectural details, rich hardwood flooring, and a cozy fireplace. The open-concept design flows seamlessly into the chef's kitchen, complete with granite countertops, a large center island, stainless steel appliances, abundant cabinetry, and an oversized walk-in pantry. A generous breakfast bay overlooks the fully fenced backyard, providing the perfect setting for everyday dining. The private primary suite is tucked away at the rear of the home and features a beautifully appointed bath and a large walk-in closet. Two additional bedrooms are located at the front of the home and share a full bath, offering excellent separation and privacy from the primary suite. The backyard is designed for relaxation and entertaining, featuring a covered patio and plenty of fenced green space. Upstairs, you'll find an impressive bonus room with a wet bar and half bath, creating endless possibilities as a guest suite, 4th BR, media room, home office, or recreational space. Additional highlights include a spacious laundry room, a convenient half BA on the main level, a two-car garage with dual overhead doors, handsome finishes throughout, and meticulous maintenance that makes this home truly move-in ready. Ideally situated in one of Lexington's most desirable locations, this exceptional property offers easy, elegant living and everyday convenience.

    Zillow last checked:

    Listing updated:

    Listed by:

    Robin S Jones 859-661-2010,

    Keller Williams Legacy Group

    Bought with:

    Rosemary DeCenzo, 277247

    Keller Williams Commonwealth

    Source: Imagine MLS,MLS#: 26012948MLS Logo

    Facts & features

    Interior

    Bedrooms & bathrooms
    • Bedrooms: 4
    • Bathrooms: 4
    • Full bathrooms: 2
    • 1/2 bathrooms: 2
    Primary bedroom
    • Level: First
    Bedroom 2
    • Level: First
    Bedroom 3
    • Level: First
    Bedroom 4
    • Level: Second
    Primary bathroom
    • Level: First
    Bathroom 2
    • Level: First
    Bathroom 3
    • Description: 1/2 Bath
    • Level: First
    Bathroom 4
    • Description: 1/2 Bath
    • Level: Second
    Dining room
    • Level: First
    Foyer
    • Level: First
    Great room
    • Level: First
    Kitchen
    • Level: First
    Utility room
    • Level: First
    Heating
    • Forced Air, Natural Gas, Zoned
    Cooling
    • Electric, Zoned
    Appliances
    • Included: Dryer, Disposal, Dishwasher, Microwave, Refrigerator, Washer
    • Laundry: Electric Dryer Hookup, Main Level, Washer Hookup
    Features
    • Breakfast Bar, Entrance Foyer, Eat-in Kitchen, Wet Bar, Walk-In Closet(s), Ceiling Fan(s), Soaking Tub
    • Flooring: Carpet, Tile, Wood
    • Windows: Insulated Windows, Screens
    • Has basement: No
    • Number of fireplaces: 1
    • Fireplace features: Factory Built, Gas Log, Great Room
    Interior area
    • Total structure area: 2,882
    • Total interior livable area: 2,882 sqft
    • Finished area above ground: 2,882
    • Finished area below ground: 0

    Property

    Parking
    • Total spaces: 2
    • Parking features: Attached Garage, Driveway, Garage Door Opener, Garage Faces Front
    • Garage spaces: 2
    • Has uncovered spaces: Yes
    Features
    • Levels: One and One Half
    • Fencing: Privacy,Wood
    • Has view: Yes
    • View description: Neighborhood
    Lot
    • Size: 0.28 Acres
    • Features: Landscaped
    Details
    • Parcel number: 38252930

    Construction

    Type & style
    • Home type: SingleFamily
    • Property subtype: Single Family Residence
    Materials
    • Brick Veneer, Stone, Vinyl Siding
    • Foundation: Slab
    • Roof: Dimensional Style,Shingle
    Condition
    • New construction: No
    • Year built: 2014

    Utilities & green energy

    • Sewer: Public Sewer
    • Water: Public
    • Utilities for property: Electricity Connected, Natural Gas Connected, Sewer Connected, Water Connected

    Community & neighborhood

    Location
    • Region: Lexington
    • Subdivision: Reserve at Tates Creek

    HOA & financial

    HOA
    • Has HOA: Yes
    • HOA fee: $300 annually
    • Amenities included: None
    • Services included: Other

    Price history

    DateEventPrice
    7/10/2026Sold$575,000-1.7%$200/sqft
    Source: Imagine MLS #26012948 Report a problem
    7/8/2026Pending sale$585,000$203/sqft
    Source: Imagine MLS #26012948 Report a problem
    6/20/2026Contingent$585,000$203/sqft
    Source: Imagine MLS #26012948 Report a problem
    6/13/2026Listed for sale$585,000+58.8%$203/sqft
    Source: Imagine MLS #26012948 Report a problem
    4/3/2017Sold$368,500-3%$128/sqft
    Source: Imagine MLS #1702062 Report a problem
    2/9/2017Pending sale$380,000$132/sqft
    Source: RE/MAX Elite Realty #1702062 Report a problem
    2/2/2017Listed for sale$380,000+7.3%$132/sqft
    Source: RE/MAX Elite Lexington #1702062 Report a problem
    6/9/2015Sold$354,000+0.2%$123/sqft
    Source: Public Record Report a problem
    8/21/2014Sold$353,223$123/sqft
    Source: Public Record Report a problem

    Public tax history

    YearProperty taxesTax assessment
    2024$4,661 $423,300
    2023$4,661 -4.7%$423,300
    2022$4,890 +16.7%$423,300 +14.9%
    2021$4,190 -0.4%$368,500
    2020$4,205 $368,500
    2019$4,205 -10.7%$368,500
    2018$4,707 +9.2%$368,500 +4.1%
    2017$4,310 $354,000 +0.2%
    2015-- $353,200 +192.6%
    2014-- $120,700

    Find assessor info on the county website

    Neighborhood: 40517

    Nearby schools

    GreatSchools rating
    Schools provided by the listing agent
    • Elementary: Veterans
    • Middle: Southern
    • High: Tates Creek

    Source: Imagine MLS. This data may not be complete. We recommend contacting the local school district to confirm school assignments for this home.

    Get pre-qualified for a loan
    At Zillow Home Loans, we can pre-qualify you in as little as 5 minutes with no impact to your credit score.

    An equal housing lender. NMLS #10287.

    Sell for more on Zillow
    Get a Zillow Showcase℠ listing at no additional cost and you could sell for .
    $580,900
    2% more
    +$11,618
    With Zillow Showcase(estimated)
    $592,518