Skip main navigation
Sold for $360,000
  • $360,000

    1072 Dominion Dr W, Mobile, AL 36695

    3beds
    2,450sqft
    SingleFamily
    Built in 2003
    0.37 Acres Lot
    $361,100 Zestimate®
    $147/sqft
    $2,619 Estimated rent

    Home value

    $361,100

    $325,000 - $401,000

    $2,619/mo

    Zestimate® history
    Loading
    Loading...

    Owner options

    List your home for rent

    $2,619/mo

    Rent Zestimate®

    Find your next renter with Zillow Rental Manager. Plus, with online applications, you can quickly screen prospective tenants – for free.

    Learn more

    $2,619/mo

    Rent Zestimate®

    Refinance and save

    $2,095/mo

    Est. payment

    Refinancing to a lower rate could help reduce your monthly payments and save thousands over the life of the loan.

    See today's rates

    $2,095/mo

    Est. payment

    Explore your selling options

    Work with a Zillow partner agent

    Leverage their expertise and Zillow's premium Showcase listings to get your home seen by more buyers.

    Get started

    List with your own agent

    Get your home in front of millions of buyers by listing it on Zillow.

    Learn how to do it

    Sell it yourself

    Take full control of how buyers see your home on Zillow by listing For Sale by Owner (FSBO).

    List your home

    What's special

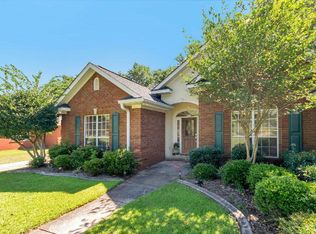
    Simply elegant, but comfortable, custom built one owner home. Stone and brick construction. The wide foyer and bright living room cheerfully welcomes any visitor. Living room's soaring ceiling emphasizes spaciousness, and opens to the screened porch for summertime enjoyment or quiet cup of coffee. The large, friendly kitchen is designed for people who like to cook and entertain at the same time. Here you will find: center island with gas cook top, ample granite counter tops and custom cabinets, big pantry, under mount sink, and wine cooler. There is no telling what you will cook up in your dream kitchen. The master suite is as inviting during daytime as it is after dark, and has plenty of room for your king size furniture plus exercise equipment. The master bath is complete with Jacuzzi tub, walk in shower with seat, his and her sinks with marble counter tops, and a walk in closet fit for a queen! The secondary bedrooms are ample in size, perfect for the kids or overnight guests. There is a theatre room upstairs that has wall lighting, window seat, and nook for your fridge, desk, shelving, or put a closet there to use as a fourth bedroom! Laundry room has a wash sink and wall cabinets for lots of storage. The morning room and living room have a wall of windows that overlook the sparkling 16x30 pool and porch area. This home also features: heavy crown molding throughout, recessed lighting, outside eave lighting, ceiling speakers, 2 ac units, custom interior paint, professionally landscaped yard, sprinkler system, gas log fireplace. And as a bonus- extra insulation, TechShield Radiant Barrier, and Go-Bolt Preset Anchor Bolts with Continuous Threaded Rod Tie Downs in the walls.

    Facts & features

    Interior

    Bedrooms & bathrooms
    • Bedrooms: 3
    • Bathrooms: 3
    • Full bathrooms: 2
    • 1/2 bathrooms: 1
    Heating
    • Forced air, Gas
    Cooling
    • Central
    Appliances
    • Included: Dishwasher, Garbage disposal, Microwave, Range / Oven, Refrigerator
    Features
    • Flooring: Tile, Carpet, Hardwood
    • Has fireplace: Yes
    Interior area
    • Total interior livable area: 2,450 sqft

    Property

    Parking
    • Total spaces: 2
    • Parking features: Garage - Attached
    Features
    • Exterior features: Vinyl, Brick
    Lot
    • Size: 0.37 Acres
    Details
    • Parcel number: R022708280000079079

    Construction

    Type & style
    • Home type: SingleFamily
    Materials
    • brick
    • Roof: Composition
    Condition
    • Year built: 2003

    Community & neighborhood

    Location
    • Region: Mobile

    HOA & financial

    HOA
    • Has HOA: Yes
    • HOA fee: $30 monthly

    Price history

    DateEventPrice
    3/5/2025Sold$360,000-1.4%$147/sqft
    Source: Public Record Report a problem
    2/14/2025Pending sale$364,999$149/sqft
    Source: GCMLS #7518289 Report a problem
    2/3/2025Listed for sale$364,999+46%$149/sqft
    Source: GCMLS #7518289 Report a problem
    6/18/2015Sold$250,000-9.3%$102/sqft
    Source: Public Record Report a problem
    1/27/2015Price change$275,500-1.1%$112/sqft
    Source: Buyers and Sellers Realty #513736 Report a problem
    12/6/2014Listed for sale$278,500$114/sqft
    Source: Assist-2-Sell #513736 Report a problem

    Public tax history

    YearProperty taxesTax assessment
    2025$1,182 -6%$29,120 +6.6%
    2024$1,258 +3.2%$27,320 +3%
    2023$1,219 +9.5%$26,520 +9%
    2022$1,113 +1.2%$24,340 +1.2%
    2021$1,100 -1.7%$24,060 -1.6%
    2020$1,119 +0.3%$24,460 +0.2%
    2019$1,116 -5.9%$24,400 +1.7%
    2018$1,186 -6.9%$24,000 -8.5%
    2017$1,275 $26,220 -1.3%
    2016$1,275 -3.2%$26,560 -3.7%
    2013$1,317 +0.6%$27,580 -2.8%
    2010$1,309 $28,380

    Find assessor info on the county website

    Neighborhood: Millers Creek

    Nearby schools

    GreatSchools rating
    Schools provided by the listing agent
    • Elementary: Collier, Elsie
    • High: Baker

    Source: The MLS. This data may not be complete. We recommend contacting the local school district to confirm school assignments for this home.

    Get a cash offer in 3 minutes
    Find out how much your home could sell for in as little as 3 minutes with a no-obligation cash offer.
    Estimated market value
    $361,100
    Get a cash offer in 3 minutes
    Find out how much your home could sell for in as little as 3 minutes with a no-obligation cash offer.
    Estimated market value
    $361,100