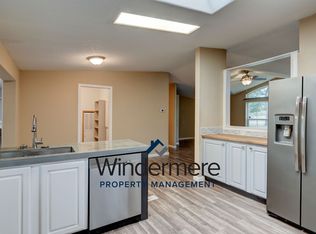
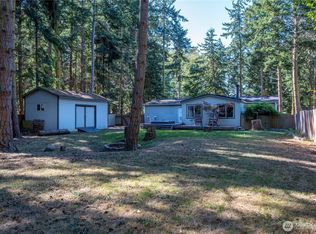
Canterbury floor plan built by Thompson Homes. Approximately 1593 sf with 2 bedrooms and an extra room for den or guest quarters. Features great room with freestanding woodstove, ceiling fan, skylights, pantry, propane forced air heating and water heater, Hardi-plank siding. All on a nicely treed lot with community amenities.
This property is not currently displayed as for sale or rent on Zillow. This may be different from what's on other websites or public sources.