Skip main navigation
Sold for $457,000
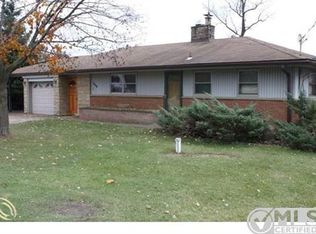
Street View
  • $457,000

    1072 Dunleavy Dr, Highland, MI 48356

    4beds
    2,063sqft
    Single Family Residence
    Built in 1963
    0.44 Acres Lot
    $-- Zestimate®
    $222/sqft
    $2,248 Estimated rent

    Home value

    Not available

    Estimated sales range

    Not available

    $2,248/mo

    Zestimate® history
    Loading
    Loading...

    Owner options

    List your home for rent

    $2,248/mo

    Rent Zestimate®

    Find your next renter with Zillow Rental Manager. Plus, with online applications, you can quickly screen prospective tenants – for free.

    Learn more

    $2,248/mo

    Rent Zestimate®

    Refinance and save

    $2,967/mo

    Est. payment

    Refinancing to a lower rate could help reduce your monthly payments and save thousands over the life of the loan.

    See today's rates

    $2,967/mo

    Est. payment

    Explore your selling options

    Work with a Zillow partner agent

    Leverage their expertise and Zillow's premium Showcase listings to get your home seen by more buyers.

    Get started

    List with your own agent

    Get your home in front of millions of buyers by listing it on Zillow.

    Learn how to do it

    Sell it yourself

    Take full control of how buyers see your home on Zillow by listing For Sale by Owner (FSBO).

    List your home

    What's special

    Welcome to this fully renovated, move-in-ready home featuring sandy white beachfront, private dock, and beautiful lakefront views on Leonard Lake! Enjoy 4 spacious bedrooms, including 3 on the main level, plus a walkout lower level with a 4th bedroom, second full bath, and expansive living and entertaining areas. The modern kitchen (2019) showcases a sleek, on-trend design with chic finishes, new appliances, and thoughtful upgrades like a built-in spice rack, hidden microwave, and concealed trash bin. New flooring runs throughout the entire home, enhancing the fresh, cohesive feel. Relax outdoors with over 600 sq ft of deck space, a cozy fire pit, and panoramic lake views framed by mature landscaping. The property also includes an invisible dog fence, perfect for pet lovers. Additional highlights include an attached 1-car garage with a stamped concrete driveway and walkway (2014), Durable Azek trim siding and roof (2014), New water heater (2019), updated electrical, plumbing, exterior doors, lighting, and full interior paint refresh. High-efficiency furnace (2014), Cleverly designed built-in storage solutions to maximize space. This home blends comfort, style, and lakeside living.

    Zillow last checked:

    Listing updated:

    Listed by:

    Paul G Mruk 248-348-3000,

    RE/MAX Classic

    Bought with:

    Melissa A Buettner, 6501338699

    Remerica United Realty-Brighton

    Source: Realcomp II,MLS#: 20251002573MLS Logo

    Facts & features

    Interior

    Bedrooms & bathrooms
    • Bedrooms: 4
    • Bathrooms: 2
    • Full bathrooms: 2
    Primary bedroom
    • Level: Entry
    • Area: 170
    • Dimensions: 17 X 10
    Bedroom
    • Level: Entry
    • Area: 165
    • Dimensions: 15 X 11
    Bedroom
    • Level: Entry
    • Area: 100
    • Dimensions: 10 X 10
    Bedroom
    • Level: Entry
    • Area: 150
    • Dimensions: 15 X 10
    Other
    • Level: Basement
    • Area: 63
    • Dimensions: 9 X 7
    Other
    • Level: Entry
    • Area: 48
    • Dimensions: 6 X 8
    Game room
    • Level: Basement
    • Area: 300
    • Dimensions: 20 X 15
    Kitchen
    • Level: Entry
    • Area: 240
    • Dimensions: 20 X 12
    Laundry
    • Level: Basement
    • Area: 28
    • Dimensions: 4 X 7
    Living room
    • Level: Entry
    • Area: 300
    • Dimensions: 20 X 15
    Mud room
    • Level: Entry
    • Area: 40
    • Dimensions: 8 X 5
    Heating
    • Forced Air, Natural Gas
    Cooling
    • Ceiling Fans, Central Air
    Appliances
    • Included: Dishwasher, Disposal, Dryer, Free Standing Gas Oven, Free Standing Refrigerator, Microwave, Washer
    • Laundry: Laundry Room
    Features
    • Basement: Daylight,Finished,Walk Out Access
    • Has fireplace: No
    Interior area
    • Total interior livable area: 2,063 sqft
    • Finished area above ground: 1,193
    • Finished area below ground: 870

    Property

    Parking
    • Parking features: One Car Garage, Attached, Electricityin Garage, Garage Door Opener, Side Entrance
    • Has attached garage: Yes
    Features
    • Levels: One
    • Stories: 1
    • Entry location: GroundLevel
    • Pool features: None
    • Waterfront features: All Sports Lake, Lake Front
    • Body of water: Leonard
    Lot
    • Size: 0.44 Acres
    • Dimensions: 60 x 257.5
    Details
    • Parcel number: 1115278021
    • Special conditions: Short Sale No,Standard

    Construction

    Type & style
    • Home type: SingleFamily
    • Architectural style: Ranch
    • Property subtype: Single Family Residence
    Materials
    • Brick, Vinyl Siding
    • Foundation: Basement, Poured
    • Roof: Asphalt
    Condition
    • New construction: No
    • Year built: 1963
    • Major remodel year: 2014

    Utilities & green energy

    • Sewer: Septic Tank
    • Water: Well

    Community & neighborhood

    Location
    • Region: Highland
    • Subdivision: DUNLEAVYNO 2

    Other

    Other facts
    • Listing agreement: Exclusive Right To Sell
    • Listing terms: Cash,Conventional,FHA,Va Loan

    Price history

    DateEventPrice
    3/6/2026Listing removed--
    Source: Owner Report a problem
    2/27/2026Listed for sale$465,000+1.8%$225/sqft
    Source: Owner Report a problem
    7/18/2025Sold$457,000+3.9%$222/sqft
    Source: Realcomp II #20251002573 Report a problem
    6/29/2025Pending sale$439,900$213/sqft
    Source: Realcomp II #20251002573 Report a problem
    6/26/2025Listed for sale$439,900$213/sqft
    Source: Realcomp II #20251002573 Report a problem
    6/9/2025Pending sale$439,900$213/sqft
    Source: Realcomp II #20251002573 Report a problem
    6/5/2025Listed for sale$439,900+32.5%$213/sqft
    Source: Realcomp II #20251002573 Report a problem
    10/25/2019Sold$332,000+2.2%$161/sqft
    Source: Public Record Report a problem
    9/22/2019Pending sale$325,000$158/sqft
    Source: KW Realty Livingston #219096479 Report a problem
    9/19/2019Listed for sale$325,000+10758.7%$158/sqft
    Source: KW Realty Livingston #219096479 Report a problem
    1/31/2019Sold$2,993-95.9%$1/sqft
    Source: Public Record Report a problem
    6/30/2014Sold$73,750+8.5%$36/sqft
    Source: Public Record Report a problem
    9/28/2011Sold$68,000-32.8%$33/sqft
    Source: Public Record Report a problem
    2/9/2011Sold$101,250-39.4%$49/sqft
    Source: Public Record Report a problem
    1/25/2001Sold$167,000+45.3%$81/sqft
    Source: Public Record Report a problem
    5/31/1995Sold$114,900$56/sqft
    Source: Public Record Report a problem

    Public tax history

    YearProperty taxesTax assessment
    2024$3,795 +6.3%$129,640 +13.5%
    2023$3,569 +5.1%$114,270 +15.7%
    2022$3,397 +8.5%$98,770 +3.1%
    2021$3,132 $95,790 +1.5%
    2020-- $94,420 +3.3%
    2019$3,976 +110.9%$91,420 +13.5%
    2018$1,885 -10%$80,520
    2017$2,094 $80,520 +6.5%
    2016$2,094 $75,610 +5.1%
    2015-- $71,920 +23%
    2014-- $58,470 +17.3%
    2011-- $49,860 -11.4%
    2010$1,831 -17.9%$56,280 -19.1%
    2009$2,229 $69,600

    Find assessor info on the county website

    Neighborhood: 48356

    Nearby schools

    GreatSchools rating
    Get pre-qualified for a loan
    At Zillow Home Loans, we can pre-qualify you in as little as 5 minutes with no impact to your credit score.

    An equal housing lender. NMLS #10287.