Skip main navigation
Off market
  • $1,359,000

    1072 E 46th St, Long Beach, CA 90807

    4beds
    3baths
    3,000sqft
    SingleFamily
    Built in 1950
    7,535 Square Feet Lot
    $1,359,000 Zestimate®
    $453/sqft
    $5,436 Estimated rent

    Home value

    $1,359,000

    $1.25M - $1.48M

    $5,436/mo

    Zestimate® history
    Loading
    Loading...

    Owner options

    List your home for rent

    $5,436/mo

    Rent Zestimate®

    Find your next renter with Zillow Rental Manager. Plus, with online applications, you can quickly screen prospective tenants – for free.

    Learn more

    $5,436/mo

    Rent Zestimate®

    Refinance and save

    $8,488/mo

    Est. payment

    Refinancing to a lower rate could help reduce your monthly payments and save thousands over the life of the loan.

    See today's rates

    $8,488/mo

    Est. payment

    Explore your selling options

    Work with a Zillow partner agent

    Leverage their expertise and Zillow's premium Showcase listings to get your home seen by more buyers.

    Get started

    List with your own agent

    Get your home in front of millions of buyers by listing it on Zillow.

    Learn how to do it

    Sell it yourself

    Take full control of how buyers see your home on Zillow by listing For Sale by Owner (FSBO).

    List your home

    What's special

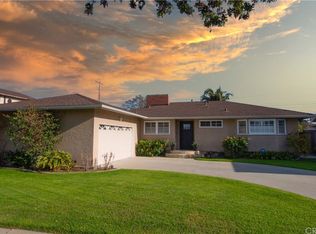
    A spacious 2-story English Tudor Manor set in the heart of Ridgewood Heights. A sun-filled foyer opens to the garden view living room featuring recessed lighting & red brick fireplace. Beautiful hardwood floors extend throughout the foyer, living & dining rooms plus both downstairs bedroom suites. Formal dining is illuminated by a 6-candle crystal chandelier. New kitchen w/ granite countertops, stainless steel appliances, garden views, tile flooring extending into breakfast room and laundry room. Double doors open to the downstairs master retreat boasting a wardrobe closet, wardrobe room, private bathroom plus sliding glass doors to a deck and rear grounds. The downstairs bathroom and linen storage adjoins an expansive bedroom, creating a virtual suite. Atop the staircase is a family room featuring cathedral ceiling, skylights, built-in wet bar w/ a refrigerator, and sliding glass doors to the balcony. The upstairs bathroom w/ 2 sinks is central to the office and both upstairs bedrooms. Rewired electrical w/ 200 AMP electrical service. Wired for internet, phone and cable throughout. Dual zone A/C and heating system w/new ducts and furnace. Newer lifetime roof, new gutters. 2-car garage w/ new door opener and great storage. Seller may consider lease also!

    This property is off market, which means it's not currently listed for sale or rent on Zillow. This may be different from what's available on other websites or public sources.

    Facts & features

    Interior

    Bedrooms & bathrooms
    • Bedrooms: 4
    • Bathrooms: 3
    Heating
    • Other
    Interior area
    • Total interior livable area: 3,000 sqft

    Property

    Parking
    • Total spaces: 1
    Lot
    • Size: 7,535 sqft
    Details
    • Parcel number: 7135011003

    Construction

    Type & style
    • Home type: SingleFamily
    • Architectural style: Conventional
    Condition
    • Year built: 1950

    Community & neighborhood

    Location
    • Region: Long Beach

    Price history

    DateEventPrice
    8/13/2015Sold$685,000-4.6%$228/sqft
    Source: Public Record Report a problem
    4/18/2015Price change$718,000-2.8%$239/sqft
    Source: RE/MAX COLLEGE PARK REALTY #PW15056626 Report a problem
    3/19/2015Listed for sale$739,000+47.8%$246/sqft
    Source: RE/MAX COLLEGE PARK REALTY #PW15056626 Report a problem
    2/4/2009Sold$500,000+22.7%$167/sqft
    Source: Public Record Report a problem
    10/22/2008Sold$407,511-58.2%$136/sqft
    Source: Public Record Report a problem
    11/6/2006Sold$975,909+16.9%$325/sqft
    Source: Public Record Report a problem
    11/30/2005Sold$835,000$278/sqft
    Source: Public Record Report a problem

    Public tax history

    YearProperty taxesTax assessment
    2025$11,068 +4.4%$828,294 +2%
    2024$10,599 +1.7%$812,054 +2%
    2023$10,425 +6.5%$796,133 +2%
    2022$9,789 +2%$780,523 +2%
    2021$9,593 +0.3%$765,219 +1%
    2020$9,568 $757,374 +2%
    2019$9,568 +4.5%$742,524 +2%
    2018$9,156 $727,966 +4.2%
    2017$9,156 +3.2%$698,700 +2%
    2016$8,872 +7.7%$685,000 +27.9%
    2015$8,239 +32.5%$535,736 +2%
    2014$6,219 $525,243 +2.5%
    2012-- $512,619 +2%
    2011-- $502,569 +0.8%
    2010-- $498,814 +22.3%
    2009-- $408,000 -44.6%
    2008-- $737,000 -24.4%
    2007-- $975,500 +16.8%
    2006-- $835,000 +394.6%
    2005-- $168,818 +4%
    2004-- $162,265 +1.9%
    2003-- $159,292 +2%
    2002-- $156,169 +4%
    2000-- $150,107

    Find assessor info on the county website

    Neighborhood: Bixby Area

    Nearby schools

    GreatSchools rating
    Get a cash offer in 3 minutes
    Find out how much your home could sell for in as little as 3 minutes with a no-obligation cash offer.
    Estimated market value
    $1,359,000
    Get a cash offer in 3 minutes
    Find out how much your home could sell for in as little as 3 minutes with a no-obligation cash offer.
    Estimated market value
    $1,359,000