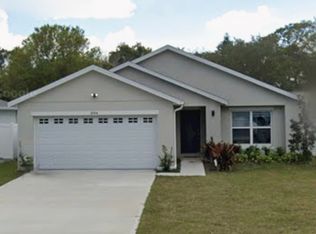
One or more photo(s) has been virtually staged. This home combines modern comfort and convenience with the central location you’re looking for. Step into this stunning home located in the sought after Pine Castle/Belle Isle neighborhood. Experience a perfectly balanced lifestyle in this charming 3-bedroom, 2-bathroom house and small home office. Boasting a generous 1,695 sq. ft. open floor plan, every corner of this home is designed with family and functionality in mind. From the moment you enter, you're greeted by a sunlit space that invites you to explore. The kitchen, with modern stainless-steel appliances, quartz countertops, ample counter space and an oversized island would be the center for entertaining if not for your new covered Lani-pool area, which certainly steals the show. The bedrooms tranquility and rest, each sized to accommodate. The primary bedroom features a walk-in closet and ensuite bathroom and has easy access to the Lani and pool/spa. The guest bathroom is conveniently situated between bedrooms 2 and 3. Step outside to find your oasis featuring a fully screened in saltwater pool/spa and spacious Lani area. Meanwhile, the front yard proclaims a welcoming sense of arrival, making every homecoming a moment to appreciate. Situated on a desirable corner lot, extra advantages include boat ramp access, a cozy office that is located away from the main living area, two-car garage, a solar power system enhancing both efficiency and home comfort and no HOA. Smart home features ensure ease and security, seamlessly integrating cutting-edge technology with everyday conveniences. The entire floor plan comes together in a way that ensures you never miss out on family time. Whether you're crafting a meal, hosting a game night or enjoying time by the pool, this setup guarantees you're at the center of it all. Living here also places you just minutes from key Orlando destinations: a five-minute walk to the top-rated K-12 Cornerstone Charter Academy, a 12-minute drive to Orlando International Airport, and a speedy 15-minute commute to downtown Orlando. Get ready to create unforgettable memories in a place where each day offers the lifestyle you've dreamed of. Welcome to your like new home where life's conveniences are not just added bonuses, but a standard. ***MOTIVATED SELLER***
Sold for $499,000
Zillow last checked:
Listing updated:
Bought with:
Sheila Jenkins, 3190386
CHARLES RUTENBERG REALTY ORLANDO
Source: Stellar MLS,MLS#: O6216101 Originating MLS: Orlando Regional
Originating MLS: Orlando Regional
Price history
| Date | Event | Price |
|---|---|---|
| 12/23/2024 | Sold | $499,000$294/sqft |
Source:  Stellar MLS #O6216101 Report a problem Stellar MLS #O6216101 Report a problem | ||
| 12/2/2024 | Pending sale | $499,000$294/sqft |
Source: Stellar MLS #O6216101 Report a problem | ||
| 10/30/2024 | Price change | $499,000-6.5%$294/sqft |
Source: Stellar MLS #O6216101 Report a problem | ||
| 10/17/2024 | Price change | $533,600-4.5%$315/sqft |
Source: Stellar MLS #O6216101 Report a problem | ||
| 7/9/2024 | Price change | $558,900-5.2%$330/sqft |
Source: Stellar MLS #O6216101 Report a problem | ||
| 6/24/2024 | Listed for sale | $589,531$348/sqft |
Source: Stellar MLS #O6216101 Report a problem | ||

Get a cash offer in 3 minutes
Find out how much your home could sell for in as little as 3 minutes with a no-obligation cash offer.
Estimated market value
$489,900
