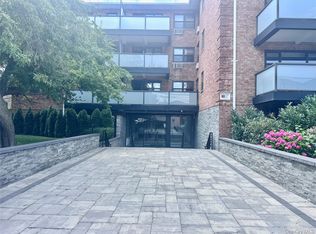
Pristine Valley Park Estates -- 18 acres of tree-lined park-like settings. 2 on-site laundry rooms. Close To Schools, Parkways, and Shopping. Set within a serene courtyard adorned with trees and benches. Two on-site laundry facilities.
Co-op Board requires: minimum 20% down, credit score 700, Income requirement—Maint. & Mortgage not exceed 35% Pet-Friendly Property--1 dog under 35lbs permitted.
For sale
$269,900
1072 Fenwood Drive #4, Valley Stream, NY 11580
1beds
550sqft
Stock Cooperative, Residential
Built in 1959
-- sqft lot
$-- Zestimate®
$491/sqft
$-- HOA
What's special
- 16 days |
- 213 |
- 5 |
Zillow last checked:
Listing updated:
Listed by:
Pastrana Realty 516-285-6699,
Jose Pastrana 516-250-6801
Source: OneKey® MLS as distributed by MLS GRID,MLS#: 970907
Facts & features
Interior
Bedrooms & bathrooms
- Bedrooms: 1
- Bathrooms: 1
- Full bathrooms: 1
Heating
- Hot Water, Other
Cooling
- None
Appliances
- Included: Dishwasher, Gas Oven, Refrigerator
Features
- Other
- Common walls with other units/homes: 1 Common Wall
Interior area
- Total structure area: 550
- Total interior livable area: 550 sqft
Property
Parking
- Parking features: On Street
- Has uncovered spaces: Yes
Features
- Levels: One
Details
- Special conditions: None
Construction
Type & style
- Home type: Cooperative
- Architectural style: Garden
- Property subtype: Stock Cooperative, Residential
- Attached to another structure: Yes
Materials
- Brick
- Foundation: Concrete Perimeter
Condition
- Year built: 1959
Utilities & green energy
- Sewer: Public Sewer
- Water: Public
- Utilities for property: Cable Available, Natural Gas Connected, Sewer Connected, Water Connected
Community & HOA
HOA
- Has HOA: No
- HOA name: Valley Park Estates
- HOA phone: 516-285-6699
Location
- Region: Valley Stream
Financial & listing details
- Price per square foot: $491/sqft
- Date on market: 3/12/2026
- Cumulative days on market: 140 days
- Listing agreement: Exclusive Agency
Estimated market value
Not available
Estimated sales range
Not available
Not available
Price history
| Date | Event | Price |
|---|---|---|
| 7/20/2026 | Listed for sale | $269,900$491/sqft |
Source:  OneKey® MLS as distributed by MLS GRID #970907 Report a problem OneKey® MLS as distributed by MLS GRID #970907 Report a problem | ||
| 7/13/2026 | Listing removed | $269,900$491/sqft |
Source: OneKey® MLS as distributed by MLS GRID #970907 Report a problem | ||
| 3/12/2026 | Listed for sale | $269,900$491/sqft |
Source: OneKey® MLS as distributed by MLS GRID #970907 Report a problem | ||
Public tax history
Tax history is unavailable.
Monthly payment
Climate risks
Neighborhood: 11580
Nearby schools
GreatSchools rating
- 5/10Alden Terrace SchoolGrades: PK-6Distance: 0.3 mi
- 5/10Elmont Memorial High SchoolGrades: 7-12Distance: 1.2 mi
Schools provided by the listing agent
- Elementary: Alden Terrace School
- Middle: Elmont Memorial High School
- High: Elmont Memorial High School
Source: OneKey® MLS as distributed by MLS GRID. This data may not be complete. We recommend contacting the local school district to confirm school assignments for this home.
- $---- bd-- ba-- sqft1068 Fenwood Dr APT 4, Valley Stream, NY 11580Off Market
- $---- bd-- ba-- sqft1068 Fenwood Dr APT 2, Valley Stream, NY 11580Off Market
- $357,9002 bd1 ba-- sqft1068 Fenwood Dr APT 1, Valley Stream, NY 11580Off Market
- $504,2002 bd1 ba-- sqft1076 Fenwood Dr APT 2, Valley Stream, NY 11580Off Market

- $334,3002 bd1 ba-- sqft1072 Fenwood Dr APT 3, Valley Stream, NY 11580Off Market
- $299,500-- bd-- ba-- sqft1076 Fenwood Dr APT 3, Valley Stream, NY 11580Off Market
- $---- bd-- ba-- sqft1064 Fenwood Dr APT 4, Valley Stream, NY 11580Off Market
- $288,0001 bd1 ba725 sqft1080 Fenwood Dr APT 1, Valley Stream, NY 11580Off Market
A local agent can set up tours, give advice and negotiate with sellers.
Similar homes
- $269,9001 bd1 ba518 sqft264-25 Langston Avenue #A-1, Glen Oaks, NY 11004For Sale

 MLS ID #1033329, Robert R. Miller, Listing by: Miller & Miller Real Estate. OneKey® MLS as distributed by MLS GRID
 - $275,0001 bd1 ba750 sqft315 Atlantic Avenue #1A, East Rockaway, NY 11518For Sale
 MLS ID #917891, Catalina Guttilla, Listing by: Real Estate Homes LLC. OneKey® MLS as distributed by MLS GRID
 - $270,0002 bd1 ba700 sqft226-01 Hillside Avenue #52, Queens Village, NY 11427For Sale
 MLS ID #1019103, Charlene Mayers, Listing by: Signature Premier Properties. OneKey® MLS as distributed by MLS GRID
 - $319,9951 bd1 ba450 sqft855 E Broadway #5G, Long Beach, NY 11561For Sale
 MLS ID #1034321, Brian O Donovan, Listing by: Franzese Odonovan Properties. OneKey® MLS as distributed by MLS GRID
 - $274,0002 bd1 ba598 sqft207 15th St APT 3R, Jersey City, NJ 07310For SaleMLS ID #260013640, ANTHONY GOMES. HCMLS
- $275,0001 bd1 ba700 sqft81-14 Langdale Street #249B, New Hyde Park, NY 11040For SaleMLS ID #1003635, Stella Nikas CBR, Listing by: Voro LLC. OneKey® MLS as distributed by MLS GRID
- $255,0001 bd1 ba756 sqft88-25 155th Avenue #1A, Howard Beach, NY 11414For SaleMLS ID #1030752, Christina Tagliavia, Listing by: Esquire Realty Ciaramella & Co. OneKey® MLS as distributed by MLS GRID
- $289,9991 bd1 ba750 sqft224-23 Kingsbury Avenue #B, Oakland Gardens, NY 11364For SaleMLS ID #944699, Michael Antonello, Listing by: LAFFEY REAL ESTATE. OneKey® MLS as distributed by MLS GRID
- $249,0002 bd1 ba780 sqftWINSTON ARMS, Fort Lee, NJ 07024For SaleMLS ID #260015417, JEROME H FAZZARI. HCMLS
- $280,0002 bd1 ba792 sqft2385 Barker Avenue #2U, Bronx, NY 10467For SaleMLS ID #982010, Rosana Chirico, Listing by: RC House Sales Realty Corp.. OneKey® MLS as distributed by MLS GRID
- $249,0001 bd1 ba600 sqft196-61 69th Avenue #1, Fresh Meadows, NY 11365For SaleMLS ID #1010721, Jin Lin, Listing by: Chase Global Realty Corp. OneKey® MLS as distributed by MLS GRID
- $249,0002 bd1 ba571 sqft22305 Manor Road #226, Queens Village, NY 11427For SaleMLS ID #970136, Sandra L. Valis, Listing by: Charles Rutenberg Realty Inc. OneKey® MLS as distributed by MLS GRID
- $280,0001 bd1 ba600 sqft61-55 224 st #A, Bayside, NY 11364For SaleMLS ID #1000436, Radmila Stajic, Listing by: Charles Rutenberg Realty Inc. OneKey® MLS as distributed by MLS GRID
- $280,0001 bd1 ba700 sqft150-83 70th Road #3A, Flushing, NY 11367For SaleMLS ID #1021013, Qin Hsu, Listing by: E Realty International Corp. OneKey® MLS as distributed by MLS GRID
- $299,9002 bd1 ba750 sqft224-14 Hillside Avenue Apt 39-7, Queens Village, NY 11427For SaleMLS ID #1020775, Mohamed Z. Rasheed, Listing by: Century 21 Milestone Team Rlty. OneKey® MLS as distributed by MLS GRID
- $220,0001 bd1 ba613 sqft26 Metropolitan Oval #5C, Bronx, NY 10462For SaleMLS ID #1029384, Imam Hasan, Listing by: Exit Realty DKC. OneKey® MLS as distributed by MLS GRID
- $259,000-- bd1 ba800 sqft251-43 71st Ave #119B, Bellerose, NY 11426ActiveMLS ID #S1834093, Mei Yong Chan, Listing by: Keller Williams Realty Landmark. StreetEasy
- $299,0001 bd1 ba800 sqft275 Maple Ave #B5, Rockville Centre, NY 11570For SaleMLS ID #1024488, Cathy Iasello SRS, Listing by: Signature Premier Properties. OneKey® MLS as distributed by MLS GRID
- $289,0002 bd1 ba750 sqft155-24 84th Street #1L, Howard Beach, NY 11414For SaleMLS ID #1022054, Steven Pacchiano, Listing by: Connexion I Rl Est Svcs Inc. OneKey® MLS as distributed by MLS GRID
- $250,0002 bd1 ba800 sqft229-15 87th Avenue #454, Queens Village, NY 11427For SaleMLS ID #851009, Luz A. Rincon CBR MRP, Listing by: Keller Williams Landmark II. OneKey® MLS as distributed by MLS GRID
