Skip main navigation
Closed
  • Price Unknown

    1072 Fox Sparrow Loop, Madisonville, LA 70447

    3beds
    1,825sqft
    Single Family Residence
    Built in 2018
    0.25 Acres Lot
    $362,100 Zestimate®
    $--/sqft
    $2,424 Estimated rent

    Home value

    $362,100

    $333,000 - $395,000

    $2,424/mo

    Zestimate® history
    Loading
    Loading...

    Owner options

    List your home for rent

    $2,424/mo

    Rent Zestimate®

    Find your next renter with Zillow Rental Manager. Plus, with online applications, you can quickly screen prospective tenants – for free.

    Learn more

    $2,424/mo

    Rent Zestimate®

    Refinance and save

    $488/mo

    Est. payment

    Refinancing to a lower rate could help reduce your monthly payments and save thousands over the life of the loan.

    See today's rates

    $488/mo

    Est. payment

    Explore your selling options

    Work with a Zillow partner agent

    Leverage their expertise and Zillow's premium Showcase listings to get your home seen by more buyers.

    Get started

    List with your own agent

    Get your home in front of millions of buyers by listing it on Zillow.

    Learn how to do it

    Sell it yourself

    Take full control of how buyers see your home on Zillow by listing For Sale by Owner (FSBO).

    List your home

    What's special

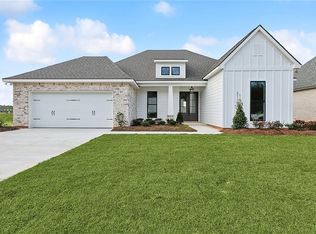
    This beautiful 3-bedroom, 2-bath home, with a true office, only 6.5 years young, offering modern elegance and charm in one of Madisonville’s most sought-after neighborhoods, The Oaks of Guste Island. Start your mornings with a cup of coffee on the cozy front porch, then step inside to discover an inviting open floor plan designed for seamless living. The den flows effortlessly into the kitchen, great for entertaining. Over-sized den featuring a center wall gas fireplace with a ship-lap accent over the mantle, as well as gorgeous pediments over the windows in both the den and dining room. Wood tile flooring in all living areas and the office. Dimmer switches throughout the home, add that modern touch and will create any mood you're seeking. The spacious kitchen is a chef’s dream, complete with stunning back-splash, a large island with ship-lap front, 3-cm granite counter-tops, stainless steel appliances and a walk-in pantry. The generously sized, primary ensuite is a true retreat, boasting tray ceilings. The custom closet buildout will keep you so organized! Dual vanities with extra cabinet space, quartz counter-tops, a glass walk-in shower, and a soaking tub—perfect for unwinding after a long day. Step outside to your covered brick back patio, the perfect spot to enjoy spring and summer afternoons in your private outdoor space. Gas and TV outlets on the back patio for entertaining and setting up gas grills, etc. This gem is conveniently located within a family oriented neighborhood with a Jr. Olympic size pool, clubhouse and soccer field; just mins from Hwy 22 and Madisonville Schools and the Tchefuncte River. Home is located in Flood Zone C - no flood insurance is required.

    Zillow last checked:

    Listing updated:

    Listed by:

    Megan Helwick 504-453-4665,

    Keller Williams Realty Services

    Bought with:

    Guillermo Redondo

    NextHome Northshore

    Source: GSREIN,MLS#: 2493068MLS Logo

    Facts & features

    Interior

    Bedrooms & bathrooms
    • Bedrooms: 3
    • Bathrooms: 2
    • Full bathrooms: 2
    Primary bedroom
    • Level: Lower
    • Dimensions: 14.20 x 12.90
    Bedroom
    • Level: Lower
    • Dimensions: 10.90 x 10.90
    Bedroom
    • Level: Lower
    • Dimensions: 11.60 x 11.10
    Den
    • Level: Lower
    • Dimensions: 19.20 x 18.70
    Dining room
    • Level: Lower
    • Dimensions: 11.40 x 9.50
    Foyer
    • Level: Lower
    • Dimensions: 6.80 x 9.0
    Kitchen
    • Level: Lower
    • Dimensions: 16.0 x 11.40
    Office
    • Level: Lower
    • Dimensions: 9.10 x 5.60
    Heating
    • Central
    Cooling
    • Central Air, 1 Unit
    Appliances
    • Included: Dishwasher, Disposal, Microwave, Oven, Range
    • Laundry: Washer Hookup, Dryer Hookup
    Features
    • Attic, Tray Ceiling(s), Ceiling Fan(s), Granite Counters, Pantry, Pull Down Attic Stairs, Stainless Steel Appliances
    • Attic: Pull Down Stairs
    • Has fireplace: Yes
    • Fireplace features: Gas
    Interior area
    • Total structure area: 2,497
    • Total interior livable area: 1,825 sqft

    Property

    Parking
    • Parking features: Attached, Garage, Two Spaces, Garage Door Opener
    • Has garage: Yes
    Features
    • Levels: One
    • Stories: 1
    • Patio & porch: Brick, Covered, Porch
    • Exterior features: Fence, Porch
    • Pool features: Community
    Lot
    • Size: 0.25 Acres
    • Dimensions: 66.25 x 120 x 66.25 x 120
    • Features: Outside City Limits, Rectangular Lot
    Details
    • Parcel number: 13205
    • Special conditions: None

    Construction

    Type & style
    • Home type: SingleFamily
    • Architectural style: French Provincial
    • Property subtype: Single Family Residence
    Materials
    • Brick, Stucco, Vinyl Siding
    • Foundation: Slab
    • Roof: Shingle
    Condition
    • Excellent
    • Year built: 2018
    Details
    • Builder name: Kpm

    Utilities & green energy

    • Sewer: Public Sewer
    • Water: Public

    Community & neighborhood

    Community
    • Community features: Pool
    Location
    • Region: Madisonville
    • Subdivision: Guste Island

    HOA & financial

    HOA
    • Has HOA: Yes
    • HOA fee: $488 annually
    • Amenities included: Clubhouse

    Price history

    DateEventPrice
    5/19/2026Listing removed$2,600$1/sqft
    Source: GSREIN #2527523 Report a problem
    5/8/2026Price change$2,600-1.9%$1/sqft
    Source: GSREIN #2527523 Report a problem
    4/29/2026Price change$2,650-1.9%$1/sqft
    Source: GSREIN #2527523 Report a problem
    1/2/2026Price change$2,700-1.8%$1/sqft
    Source: GSREIN #2527523 Report a problem
    10/22/2025Listed for rent$2,750$2/sqft
    Source: GSREIN #2527523 Report a problem
    10/10/2025Sold--
    Source: GSREIN #2493068 Report a problem
    5/21/2025Contingent$369,500$202/sqft
    Source: GSREIN #2493068 Report a problem
    3/24/2025Listed for sale$369,500$202/sqft
    Source: GSREIN #2493068 Report a problem
    4/30/2020Sold--
    Source: Public Record Report a problem
    10/25/2018Sold--
    Source: GSREIN #2173111 Report a problem

    Public tax history

    YearProperty taxesTax assessment
    2025$3,247 -2.4%$27,829
    2024$3,328 +6.9%$27,829 +15.9%
    2023$3,112 +0%$24,007
    2022$3,112 +0.2%$24,007
    2021$3,106 -0.3%$24,007
    2020$3,114 +2.2%$24,007 +5.4%
    2019$3,046 +847.6%$22,771 +848.8%
    2018$321 $2,400

    Find assessor info on the county website

    Neighborhood: 70447

    Nearby schools

    GreatSchools rating
    Get a cash offer in 3 minutes
    Find out how much your home could sell for in as little as 3 minutes with a no-obligation cash offer.
    Estimated market value
    $362,100
    Get a cash offer in 3 minutes
    Find out how much your home could sell for in as little as 3 minutes with a no-obligation cash offer.
    Estimated market value
    $362,100