Skip main navigation
Closed
  • $1,140,000

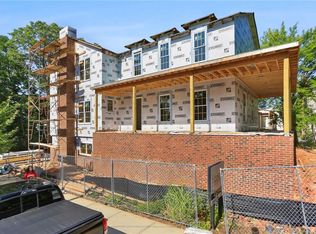
    1072 Green St, Roswell, GA 30075

    4beds
    3,230sqft
    Townhouse, Residential
    Built in 2024
    1,916.64 Square Feet Lot
    $1,148,700 Zestimate®
    $353/sqft
    $5,619 Estimated rent

    Home value

    $1,148,700

    $1.06M - $1.25M

    $5,619/mo

    Zestimate® history
    Loading
    Loading...

    Owner options

    List your home for rent

    $5,619/mo

    Rent Zestimate®

    Find your next renter with Zillow Rental Manager. Plus, with online applications, you can quickly screen prospective tenants – for free.

    Learn more

    $5,619/mo

    Rent Zestimate®

    Refinance and save

    $8,481/mo

    Est. payment

    Refinancing to a lower rate could help reduce your monthly payments and save thousands over the life of the loan.

    See today's rates

    $8,481/mo

    Est. payment

    Explore your selling options

    Work with a Zillow partner agent

    Leverage their expertise and Zillow's premium Showcase listings to get your home seen by more buyers.

    Get started

    List with your own agent

    Get your home in front of millions of buyers by listing it on Zillow.

    Learn how to do it

    Sell it yourself

    Take full control of how buyers see your home on Zillow by listing For Sale by Owner (FSBO).

    List your home

    What's special

    Nestled within the coveted Blacksmith Row enclave, this extraordinary townhome presents an unparalleled fusion of artisan craftsmanship and effortless sophistication — mere moments from the illustrious Canton Street corridor in Downtown Roswell. Spanning over 3,200 square feet of meticulously curated living space, every detail has been orchestrated with discerning precision. The main level unveils sweeping hardwood floors that guide you into a culinary masterpiece of a kitchen — appointed with bespoke cabinetry, a professional gas range, statement French hood, and a grand center island designed for both intimate gatherings and lavish entertaining. An exquisite wine and coffee bar adds an air of indulgence, while the open-concept living and dining spaces are crowned by a distinguished antique mantel of remarkable provenance. The upper sanctuary reveals a sumptuous primary suite complete with a spa-inspired en suite — featuring a premium soaking tub, artisanal tilework, couture lighting, and designer mirrors. A bespoke wood built-in closet system exemplifies refined organization. Two additional bedrooms offer gracious accommodations for family or distinguished guests. The terrace level presents a versatile bonus retreat — ideal as a private cinema, wellness studio, or guest quarters complemented by a full bathroom and a two and half -car garage with direct Canton Street access and an EV charging station. Thoughtfully designed to accommodate a future residential elevator serving all three levels, with stacked closets framed and ready for conversion. Thoughtful owner enhancements — from curated window treatments, lighting and upgraded hardware to meticulous trim work — reflect an unwavering devotion to excellence throughout. Beyond your threshold, Fellows Cafe, Monkey 68, The Pie Hole, and an array of acclaimed establishments await, with Heart of Roswell Park beckoning for leisurely weekend retreats. This is refined, maintenance-free living at its most distinguished.

    Zillow last checked:

    Listing updated:

    Listing Provided by:

    Lyssa Pietro,

    Berkshire Hathaway HomeServices Georgia Properties 770-393-3200

    Bought with:

    Karen Faber, 366331

    Harry Norman Realtors

    Source: FMLS GA,MLS#: 7728864MLS Logo

    Facts & features

    Interior

    Bedrooms & bathrooms
    • Bedrooms: 4
    • Bathrooms: 4
    • Full bathrooms: 3
    • 1/2 bathrooms: 1
    Primary bedroom
    • Features: Oversized Master
    • Level: Oversized Master
    Bedroom
    • Features: Oversized Master
    Primary bathroom
    • Features: Double Vanity, Separate Tub/Shower
    Dining room
    • Features: Open Concept, Seats 12+
    Kitchen
    • Features: Cabinets White, Kitchen Island, Pantry, Stone Counters, View to Family Room, Other
    Heating
    • Electric, Natural Gas, Zoned
    Cooling
    • Ceiling Fan(s), Central Air
    Appliances
    • Included: Dishwasher, Disposal, Gas Water Heater, Microwave, Range Hood, Refrigerator, Self Cleaning Oven
    • Laundry: Main Level
    Features
    • Double Vanity, Entrance Foyer, High Ceilings 9 ft Lower, High Ceilings 10 ft Main, High Ceilings 10 ft Upper
    • Flooring: Carpet, Ceramic Tile, Hardwood
    • Windows: Double Pane Windows, Insulated Windows
    • Basement: Exterior Entry,Finished,Finished Bath,Full,Interior Entry
    • Number of fireplaces: 1
    • Fireplace features: Gas Starter, Living Room
    • Common walls with other units/homes: 2+ Common Walls
    Interior area
    • Total structure area: 3,230
    • Total interior livable area: 3,230 sqft

    Property

    Parking
    • Total spaces: 2
    • Parking features: Attached, Drive Under Main Level, Garage, Garage Door Opener, Garage Faces Rear, Level Driveway
    • Attached garage spaces: 2
    • Has uncovered spaces: Yes
    Accessibility
    • Accessibility features: None
    Features
    • Levels: Three Or More
    • Patio & porch: Covered, Front Porch
    • Exterior features: Courtyard, Private Yard, No Dock
    • Pool features: None
    • Spa features: None
    • Fencing: None
    • Has view: Yes
    • View description: Other
    • Waterfront features: None
    • Body of water: None
    Lot
    • Size: 1,916 sqft
    • Dimensions: 27 x 71 x 27 x 70
    • Features: Front Yard, Landscaped, Level
    Details
    • Additional structures: None
    • Parcel number: 12 190204120921
    • Other equipment: None
    • Horse amenities: None

    Construction

    Type & style
    • Home type: Townhouse
    • Architectural style: Townhouse,Traditional
    • Property subtype: Townhouse, Residential
    • Attached to another structure: Yes
    Materials
    • Brick Front, Cement Siding
    • Foundation: Concrete Perimeter
    • Roof: Composition
    Condition
    • New Construction
    • New construction: Yes
    • Year built: 2024

    Utilities & green energy

    • Electric: 220 Volts in Garage, 220 Volts in Laundry
    • Sewer: Public Sewer
    • Water: Public
    • Utilities for property: Cable Available, Electricity Available, Natural Gas Available, Phone Available, Sewer Available
    Green energy
    • Energy efficient items: Appliances
    • Energy generation: None

    Community & neighborhood

    Security
    • Security features: Carbon Monoxide Detector(s), Fire Alarm, Smoke Detector(s)
    Community
    • Community features: Homeowners Assoc, Near Schools, Near Shopping, Near Trails/Greenway, Park, Sidewalks, Street Lights
    Location
    • Region: Roswell
    • Subdivision: Blacksmith Row

    HOA & financial

    HOA
    • Has HOA: Yes
    • HOA fee: $1,550 quarterly
    • Services included: Insurance, Maintenance Grounds, Pest Control, Termite
    • Association phone: 404-680-4901

    Other

    Other facts
    • Listing terms: Cash,Conventional
    • Ownership: Fee Simple
    • Road surface type: Asphalt

    Price history

    DateEventPrice
    4/24/2026Sold$1,140,000-0.9%$353/sqft
    Source: FMLS GA #7728864 Report a problem
    4/6/2026Pending sale$1,150,000$356/sqft
    Source: FMLS GA #7728864 Report a problem
    3/7/2026Listed for sale$1,150,000+13.9%$356/sqft
    Source: FMLS GA #7728864 Report a problem
    4/8/2025Sold$1,010,000-3.8%$313/sqft
    Source: Public Record Report a problem
    1/27/2025Listed for sale$1,050,000-5.4%$325/sqft
    Source: FMLS GA #7514807 Report a problem
    12/31/2024Listing removed$1,110,000$344/sqft
    Source: FMLS GA #7326022 Report a problem
    9/30/2024Price change$1,110,000-2.2%$344/sqft
    Source: FMLS GA #7326022 Report a problem
    8/8/2024Price change$1,135,000-2.2%$351/sqft
    Source: GAMLS #10243560 Report a problem
    6/6/2024Price change$1,160,000-2.1%$359/sqft
    Source: GAMLS #10243560 Report a problem
    5/8/2024Price change$1,185,000-1.3%$367/sqft
    Source: GAMLS #10243560 Report a problem
    2/26/2024Price change$1,200,000-5.9%$372/sqft
    Source: GAMLS #10243560 Report a problem
    1/18/2024Listed for sale$1,275,000$395/sqft
    Source: FMLS GA #7326022 Report a problem
    1/18/2024Listing removed$1,275,000$395/sqft
    Source: FMLS GA #7235964 Report a problem
    10/24/2023Price change$1,275,000+6.3%$395/sqft
    Source: FMLS GA #7235964 Report a problem
    7/31/2023Price change$1,200,000+4.3%$372/sqft
    Source: FMLS GA #7235964 Report a problem
    7/13/2023Listed for sale$1,150,000+19.8%$356/sqft
    Source: GAMLS #10174712 Report a problem
    6/16/2022Sold$959,600+28.1%$297/sqft
    Source: Public Record Report a problem
    5/4/2022Sold$749,000-26.2%$232/sqft
    Source: Public Record Report a problem
    3/24/2021Sold$1,015,540+293.6%$314/sqft
    Source: Public Record Report a problem
    11/16/1998Sold$258,000$80/sqft
    Source: Public Record Report a problem

    Public tax history

    YearProperty taxesTax assessment
    2024$6,706 -0.3%$957,240 +272.9%
    2023$6,724 $256,720 +186.3%
    2022-- $89,680
    2021$12,806 +90.3%--
    2020$6,728 +12.6%$238,360 +32.4%
    2019$5,973 $180,000
    2018$5,973 $180,000
    2017$5,973 -4.2%$180,000
    2016$6,234 -0.4%$180,000
    2015$6,256 $180,000
    2014$6,256 $180,000

    Find assessor info on the county website

    Neighborhood: Historic District

    Nearby schools

    GreatSchools rating
    Schools provided by the listing agent
    • Elementary: Vickery Mill
    • Middle: Crabapple
    • High: Roswell

    Source: FMLS GA. This data may not be complete. We recommend contacting the local school district to confirm school assignments for this home.

    Get a cash offer in 3 minutes
    Find out how much your home could sell for in as little as 3 minutes with a no-obligation cash offer.
    Estimated market value
    $1,148,700
    Get a cash offer in 3 minutes
    Find out how much your home could sell for in as little as 3 minutes with a no-obligation cash offer.
    Estimated market value
    $1,148,700