Skip main navigation
Closed
  • Listing Provided by: EDGE Realty ERA Powered
    Bought with: EDGE Realty ERA Powered
    Price Unknown

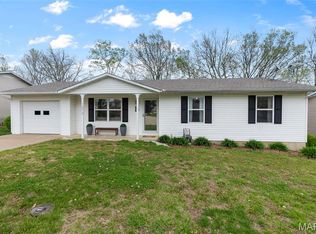
    1072 Hannah St, Jackson, MO 63755

    3beds
    1,232sqft
    Single Family Residence
    Built in 2003
    8,189.28 Square Feet Lot
    $208,600 Zestimate®
    $--/sqft
    $1,615 Estimated rent

    Home value

    $208,600

    Estimated sales range

    Not available

    $1,615/mo

    Zestimate® history
    Loading
    Loading...

    Owner options

    List your home for rent

    $1,615/mo

    Rent Zestimate®

    Find your next renter with Zillow Rental Manager. Plus, with online applications, you can quickly screen prospective tenants – for free.

    Learn more

    $1,615/mo

    Rent Zestimate®

    Refinance and save

    Refinancing to a lower rate could help reduce your monthly payments and save thousands over the life of the loan.

    See today's rates

    Explore your selling options

    Work with a Zillow partner agent

    Leverage their expertise and Zillow's premium Showcase listings to get your home seen by more buyers.

    Get started

    List with your own agent

    Get your home in front of millions of buyers by listing it on Zillow.

    Learn how to do it

    Sell it yourself

    Take full control of how buyers see your home on Zillow by listing For Sale by Owner (FSBO).

    List your home

    What's special

    Large backyardPrivacy fenceFreshly stained deckFull walkout basementFresh paintNew washer and dryerStainless steel kitchen appliances
    Welcome to this beautifully maintained home in the desirable Glendale subdivision! Featuring 3 bedrooms, 2 baths, and 1,232 sq ft on the main level, this property also offers a full walkout basement with drywall started and a roughed-in bathroom sink and tub included. Recent updates include a new HVAC system (2020), all-new stainless steel kitchen appliances, new washer and dryer (2024), and fresh paint throughout the upstairs. You'll love the stylish accent panel wall in the living room and the inviting outdoor space with a freshly stained deck, privacy fence, and a large backyard with no rear neighbors. Located in the Jackson School District and just minutes from parks, shopping, and I-55, this home is move-in ready and full of potential! Please note: Sale is contingent upon seller finding and closing on a suitable replacement property. Seller is actively searching and aims for a smooth, timely transition. Additional Rooms: Mud Room

    Zillow last checked:

    Listing updated:

    Listing Provided by:

    Ashley J Roney 573-330-5017,

    EDGE Realty ERA Powered

    Bought with:

    Dianne E Shantz, 2004009038

    EDGE Realty ERA Powered

    Source: MARIS,MLS#: 25027485MLS LogoOriginating MLS: Southeast Missouri REALTORS

    Facts & features

    Interior

    Bedrooms & bathrooms
    • Bedrooms: 3
    • Bathrooms: 2
    • Full bathrooms: 2
    • Main level bathrooms: 2
    • Main level bedrooms: 3
    Primary bedroom
    • Features: Floor Covering: Laminate
    • Level: Main
    • Area: 156
    • Dimensions: 12 x 13
    Bedroom
    • Features: Floor Covering: Laminate
    • Level: Main
    • Area: 121
    • Dimensions: 11 x 11
    Bedroom
    • Features: Floor Covering: Laminate
    • Level: Main
    • Area: 110
    • Dimensions: 11 x 10
    Primary bathroom
    • Features: Floor Covering: Vinyl
    • Level: Main
    • Area: 64
    • Dimensions: 8 x 8
    Bathroom
    • Features: Floor Covering: Vinyl
    • Level: Main
    • Area: 45
    • Dimensions: 9 x 5
    Kitchen
    • Features: Floor Covering: Laminate
    • Level: Main
    • Area: 228
    • Dimensions: 19 x 12
    Laundry
    • Features: Floor Covering: Vinyl
    • Level: Main
    • Area: 60
    • Dimensions: 12 x 5
    Living room
    • Features: Floor Covering: Laminate
    • Level: Main
    • Area: 234
    • Dimensions: 18 x 13
    Heating
    • Forced Air, Electric
    Cooling
    • Central Air, Electric
    Appliances
    • Included: Dishwasher, Disposal, Electric Range, Electric Oven, Refrigerator, Electric Water Heater
    • Laundry: Main Level
    Features
    • Kitchen/Dining Room Combo
    • Doors: Sliding Doors
    • Windows: Tilt-In Windows
    • Basement: Full,Unfinished,Walk-Out Access
    • Has fireplace: No
    • Fireplace features: Recreation Room
    Interior area
    • Total structure area: 1,232
    • Total interior livable area: 1,232 sqft
    • Finished area above ground: 1,232
    • Finished area below ground: 0

    Property

    Parking
    • Total spaces: 1
    • Parking features: Attached, Garage, Garage Door Opener, Off Street
    • Attached garage spaces: 1
    Features
    • Levels: One
    • Patio & porch: Deck, Patio, Covered
    Lot
    • Size: 8,189 sqft
    • Dimensions: 72 x 112 x 72 x 115
    Details
    • Parcel number: 151090009004000000
    • Special conditions: Standard

    Construction

    Type & style
    • Home type: SingleFamily
    • Architectural style: Traditional,Ranch
    • Property subtype: Single Family Residence
    Materials
    • Vinyl Siding
    Condition
    • Year built: 2003

    Utilities & green energy

    • Sewer: Public Sewer
    • Water: Public

    Community & neighborhood

    Location
    • Region: Jackson
    • Subdivision: Glendale

    Other

    Other facts
    • Listing terms: Cash,Conventional,FHA,Other,USDA Loan,VA Loan
    • Ownership: Private
    • Road surface type: Concrete

    Price history

    DateEventPrice
    6/9/2025Sold--
    Source: MARIS #25027485 Report a problem
    4/30/2025Pending sale$230,000$187/sqft
    Source: MARIS #25027485 Report a problem
    4/28/2025Listed for sale$230,000$187/sqft
    Source: MARIS #25027485 Report a problem
    12/12/2018Sold--
    Source: MARIS #18094486 Report a problem

    Public tax history

    Tax history is unavailable.

    Neighborhood: 63755

    Nearby schools

    GreatSchools rating
    Schools provided by the listing agent
    • Elementary: Orchard Drive Elem.
    • Middle: Jackson Russell Hawkins Jr High
    • High: Jackson Sr. High

    Source: MARIS. This data may not be complete. We recommend contacting the local school district to confirm school assignments for this home.