Skip main navigation
Off market
  • $902,900

    1072 Hunter Ct, Milford, MI 48381

    5beds
    4,263sqft
    SingleFamily
    Built in 1996
    5.8 Acres Lot
    $902,900 Zestimate®
    $212/sqft
    $6,850 Estimated rent

    Home value

    $902,900

    $822,000 - $993,000

    $6,850/mo

    Zestimate® history
    Loading
    Loading...

    Owner options

    List your home for rent

    $6,850/mo

    Rent Zestimate®

    Find your next renter with Zillow Rental Manager. Plus, with online applications, you can quickly screen prospective tenants – for free.

    Learn more

    $6,850/mo

    Rent Zestimate®

    Refinance and save

    $5,945/mo

    Est. payment

    Refinancing to a lower rate could help reduce your monthly payments and save thousands over the life of the loan.

    See today's rates

    $5,945/mo

    Est. payment

    Explore your selling options

    Work with a Zillow partner agent

    Leverage their expertise and Zillow's premium Showcase listings to get your home seen by more buyers.

    Get started

    List with your own agent

    Get your home in front of millions of buyers by listing it on Zillow.

    Learn how to do it

    Sell it yourself

    Take full control of how buyers see your home on Zillow by listing For Sale by Owner (FSBO).

    List your home

    What's special

    Formal diningHardwood floorFrench doorsTray ceilingElegant staircaseBay windowHuge rec room

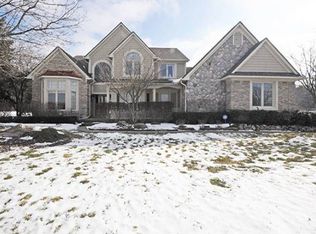
    Spectacular Estate with 5.88 acres to roam on and ingound pool for great entertainment!!! Large newer deck on back of house for great view of pool!!! This yard is stunning!!! Great location close to Milford Proving grounds and Downtown Milford. Nestled in a quiet cul-de-sac.The open floor plan features a large Foyer with 2 story ceiling, elegant staircase and French doors leading to the Library Study with bay window and hardwood floor. Large Living rm with stunning cathedral ceiling and French door leading to a spectacular Sun Room. Formal Dining with step ceiling, bow window and hardwood floor. Large island Kitchen with Corian counters, premium appliances, walk-in pantry and bay Nook with door-wall to elevated deck. Spacious Family rm with 11' ceiling height, marble surround fireplace, wet bar and large bow window. Magnificent Master Ste with tray ceiling, 2 walk-in closets, Make-up Dressing area with granite vanity and jet tub bath Walk-out features a huge Rec room with door-wall to the paver patio and pool, Bedroom and full bath. Brand new roof installed in the fall. Approved and Qualified buyers only!!!Sellers need 60 days after close.Land Contract possibility with at least 50k downLease to own optionUp to 60 days occupancy after close needed!!! Lot Dimensions: 150x904x682x658

    This property is off market, which means it's not currently listed for sale or rent on Zillow. This may be different from what's available on other websites or public sources.
    Facts & features

    Interior

    Bedrooms & bathrooms
    • Bedrooms: 5
    • Bathrooms: 5
    • Full bathrooms: 3
    • 1/2 bathrooms: 2
    Heating
    • Forced air, Solar
    Cooling
    • Central
    Appliances
    • Included: Washer
    Features
    • Basement: Finished
    • Has fireplace: Yes
    Interior area
    • Total interior livable area: 4,263 sqft

    Property

    Parking
    • Total spaces: 3
    • Parking features: Garage - Attached
    Features
    • Exterior features: Other, Brick
    Lot
    • Size: 5.80 Acres
    Details
    • Parcel number: 1622351013

    Construction

    Type & style
    • Home type: SingleFamily
    • Architectural style: Contemporary
    Materials
    • brick
    • Roof: Asphalt
    Condition
    • Year built: 1996

    Community & neighborhood

    Location
    • Region: Milford

    HOA & financial

    HOA
    • Has HOA: Yes
    • HOA fee: $50 monthly

    Other

    Other facts
    • Pool: Yes
    • Basement: Yes
    • HeatingSystem: ForcedAir
    • Appliance: Washer
    • Fireplace: Yes
    • RoofType: Asphalt
    • HeatingFuel: Solar
    • ArchitectureStyle: Colonial
    • ParkingType: GarageAttached

    Price history

    DateEventPrice
    4/26/2023Listing removed--
    Source: Weichert Pro Report a problem
    4/16/2023Listed for sale$990,000+70.7%$232/sqft
    Source: Realcomp II #20230027971 Report a problem
    10/14/2021Sold$580,000$136/sqft
    Source: Public Record Report a problem

    Public tax history

    YearProperty taxesTax assessment
    2024$12,335 -4.9%$367,860 +3.5%
    2023$12,976 +6.7%$355,430 -5%
    2022$12,166 +1.2%$374,190 +0.2%
    2021$12,026 $373,440 +3.9%
    2020-- $359,320 +3.5%
    2019$11,885 +4.4%$347,210 +7.6%
    2018$11,382 +0.2%$322,770
    2017$11,356 $322,770 +4.7%
    2016$11,356 $308,390 +9.5%
    2015-- $281,680 +9.7%
    2014-- $256,800 +11%
    2011-- $231,270 -6.5%
    2010$8,025 -19%$247,290 -22%
    2009$9,904 +67.7%$317,230 -50.8%
    2005$5,905 $645,130 +84.4%
    2003-- $349,760 +4.2%
    2002-- $335,760 +26.5%
    2001$8,292 +14.5%$265,420 +3.2%
    2000$7,243 $257,190

    Find assessor info on the county website

    Neighborhood: 48381

    Nearby schools

    GreatSchools rating
    Get a cash offer in 3 minutes
    Find out how much your home could sell for in as little as 3 minutes with a no-obligation cash offer.
    Estimated market value
    $902,900
    Get a cash offer in 3 minutes
    Find out how much your home could sell for in as little as 3 minutes with a no-obligation cash offer.
    Estimated market value
    $902,900