Located in the heart of the charming village of Canning, this well-maintained semi-detached home offers the perfect combination of comfort, convenience, and community. Ideally located just steps from Glooscap Elementary School and the Canning Arena and only minutes from Northeast Kings Education Centre, this home is an excellent choice for families. Inside, you'll find three spacious bedrooms, two bathrooms, and ample storage throughout. Two heat pumps were installed in 2021, providing efficient heating and cooling, while the fully fenced backyard offers a safe and private space for children and pets to enjoy. The basement features high ceilings and excellent potential for future development. Whether you envision additional living space, a recreation room, a home office, a gym, or a playroom, this level is ready to be finished to suit your needs. Step outside to enjoy the large backyard and spacious deck, installed in 2023 — the perfect setting for summer barbecues, entertaining friends and family, relaxing with a morning coffee, or watching the kids play. Offering the best of small-town living with schools, recreation, and everyday amenities just moments away, this move-in-ready home is one you won't want to miss!
For sale
C$285,000
1072 J Jordan Rd, Canning, NS B0P 1H0
3beds
1,180sqft
Single Family Residence
Built in 1997
0.3 Acres Lot
$-- Zestimate®
C$242/sqft
C$-- HOA
What's special
- 40 days
- 44
- 0
Zillow last checked:
Listing updated:
Listed by:
Noel Whitten,
ViewPoint Realty Services Inc.(Greenwood) Brokerage
Source: NSAR,MLS®#: 202620417 Originating MLS®#: Nova Scotia Association of REALTORS®
Originating MLS®#: Nova Scotia Association of REALTORS®Facts & features
Interior
Bedrooms & bathrooms
- Bedrooms: 3
- Bathrooms: 2
- Full bathrooms: 1
- 1/2 bathrooms: 1
- Main level bathrooms: 1
Bedroom
- Level: Second
- Length: 11
Bedroom 1
- Level: Second
- Length: 11.7
Bathroom
- Level: Main
- Length: 7.8
Bathroom 1
- Level: Second
- Length: 10.6
Kitchen
- Level: Main
- Length: 18.6
Living room
- Level: Main
- Length: 17.2
Heating
- Baseboard, Heat Pump -Ductless
Cooling
- Ductless
Appliances
- Included: Electric Range, Dishwasher, Dryer, Washer, Refrigerator
Features
- High Speed Internet
- Basement: Unfinished
Interior area
- Total structure area: 1,180
- Total interior livable area: 1,180 sqft
- Finished area above ground: 1,180
Property
Parking
- Parking features: No Driveway/Parking
- Details: Parking Details(Multiple Parking Spots), Garage Details(None)
Features
- Levels: 2 Storey
- Stories: 2
- Patio & porch: Deck
- Fencing: Fenced
Lot
- Size: 0.3 Acres
- Features: Cleared, Partial Landscaped, Under 0.5 Acres
Details
- Parcel number: 55352892
- Zoning: R2
- Other equipment: Air Exchanger, HRV (Heat Rcvry Ventln), No Rental Equipment
Construction
Type & style
- Home type: SingleFamily
- Property subtype: Single Family Residence
- Attached to another structure: Yes
Materials
- Vinyl Siding
- Roof: Asphalt
Condition
- New construction: No
- Year built: 1997
Utilities & green energy
- Sewer: Municipal
- Water: Municipal
- Utilities for property: Cable Connected, Electricity Connected, Phone Connected, Electric
Community & HOA
Community
- Features: Park, Playground, Recreation Center, School Bus Service, Shopping, Place of Worship
Location
- Region: Canning
Financial & listing details
- Price per square foot: C$242/sqft
- Tax assessed value: C$315,000
- Price range: C$285K - C$285K
- Date on market: 8/13/2026
- Inclusions: Fridge, Stove, Washer, Dryer, Dishwasher, And Window Blinds Only
- Exclusions: Microwave, Freezer, Window Coverings & Hardware Except For Blinds
- Ownership: Freehold
- Electric utility on property: Yes
Price history
| Date | Event | Price |
|---|---|---|
| 9/16/2026 | Listed for sale | C$285,000-2.4%C$242/sqft |
Source:  NSAR #202620417 Report a problem NSAR #202620417 Report a problem | ||
| 9/8/2026 | Contingent | C$292,000C$247/sqft |
Source: NSAR #202620417 Report a problem | ||
| 8/20/2026 | Price change | C$292,000-2.3%C$247/sqft |
Source: NSAR #202620417 Report a problem | ||
| 8/17/2026 | Price change | C$299,000-6.6%C$253/sqft |
Source: NSAR #202620417 Report a problem | ||
| 8/13/2026 | Listed for sale | C$320,000C$271/sqft |
Source: NSAR #202620417 Report a problem | ||
Public tax history
| Year | Property taxes | Tax assessment |
|---|---|---|
| 2019 | -- | C$113,700 |
Climate risks
Neighborhood: B0P
Nearby schools
GreatSchools rating
No schools nearby
We couldn't find any schools near this home.
Schools provided by the listing agent
- Elementary: Glooscap Elementary School
- Middle: Northeast Kings Education Centre
- High: Northeast Kings Education Centre
Source: NSAR. This data may not be complete. We recommend contacting the local school district to confirm school assignments for this home.
Similar homes
- C$374,9002 bd1 ba960 sqft964 J Jordan Rd, Kings, NS B0P 1H0For Sale
 MLS ID #202616444, Wayne Sanford, Royal LePage Atlantic (New Minas) Brokerage. NSAR
 - C$280,0002 bd1 ba942 sqft1218 Bennetts Bay Rd, Bennett Bay, NS B0P 1H0For Sale
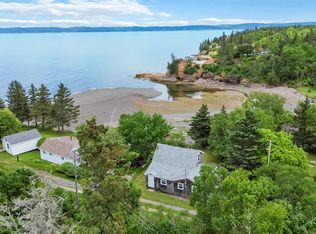 MLS ID #202617192, Sarah Escott, MacKay Real Estate Ltd. Brokerage. NSAR
 - C$379,9003 bd2 ba1.4k sqft967 Pleasant St, Canning, NS B0P 1H0New Construction
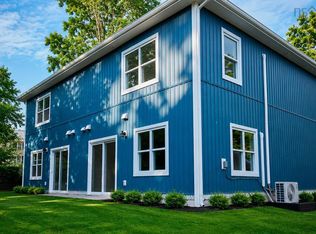 MLS ID #202621821, Jay Richards, Holm Realty Limited Brokerage. NSAR
 - C$276,5002 bd1 ba675 sqft541 Porters Point Branch Rd, Kings, NS B0P 1T0For Sale
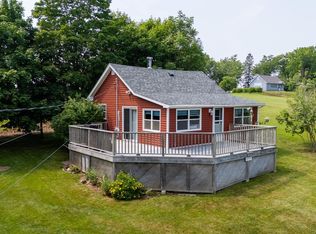 MLS ID #202616373, Allen Chase, MacKay Real Estate Ltd. Brokerage. NSAR
