Attention first time buyers, investors, down-sizers, and everyone looking for a vibrant community to live! This low maintenance, 13-month-old home is better than new! It features a highly desired 1st floor primary bedroom. Laundry is also located on the 1st floor! (Sellers are leaving the washer & dryer.) The kitchen features granite countertops, stainless steel appliances, an island w/ seating, sink under the window, plus tons of cabinetry and counter space! Upstairs you'll find 2 oversized bedrooms and a hall bathroom.
The backyard is accessed through the side door located in the living room. Fences have been recently approved by HOA per sellers. You can't beat the views off the back patio! Tons of space for kids & four-legged family members to run and play in the green space behind the backyard.
The sellers have truly loved this home, the community, and the convenient location, but job relocation brings it to the market.
Sold for $223,000
$223,000
1072 Judah Bear Blvd, Richmond, KY 40475
3beds
1,600sqft
Single Family Residence
Built in 2023
4,356 Square Feet Lot
$247,000 Zestimate®
$139/sqft
$1,589 Estimated rent
Home value
$247,000
$235,000 - $259,000
$1,589/mo
Zestimate® history
Owner options
List your home for rent
$1,589/mo
Rent Zestimate®
Find your next renter with Zillow Rental Manager. Plus, with online applications, you can quickly screen prospective tenants – for free.
$1,589/mo
Rent Zestimate®
Refinance and save
$1,438/mo
Est. payment
Refinancing to a lower rate could help reduce your monthly payments and save thousands over the life of the loan.
$1,438/mo
Est. payment
Explore your selling options
Work with a Zillow partner agent
Leverage their expertise and Zillow's premium Showcase listings to get your home seen by more buyers.
Get startedList with your own agent
Get your home in front of millions of buyers by listing it on Zillow.
Learn how to do itSell it yourself
Take full control of how buyers see your home on Zillow by listing For Sale by Owner (FSBO).
List your homeWhat's special
Hall bathroomStainless steel appliancesCounter space
Zillow last checked:
Listing updated:
Listed by:
Lauren Haggard 859-338-8889,
The Brokerage
Bought with:
Cassie Foley, 244877
CENTURY 21 Advantage Realty
Source: Imagine MLS,MLS#: 24005572
Facts & features
Interior
Bedrooms & bathrooms
- Bedrooms: 3
- Bathrooms: 2
- Full bathrooms: 2
Primary bedroom
- Level: First
Bedroom 1
- Level: Second
Bedroom 2
- Level: Second
Bathroom 1
- Description: Full Bath
- Level: First
Bathroom 2
- Description: Full Bath
- Level: First
Kitchen
- Level: First
Living room
- Level: First
Living room
- Level: First
Heating
- Heat Pump
Cooling
- Electric
Appliances
- Included: Dryer, Dishwasher, Microwave, Refrigerator, Washer, Range
Features
- Breakfast Bar, Master Downstairs, Ceiling Fan(s)
- Flooring: Laminate
- Windows: Blinds, Screens
- Has basement: No
Interior area
- Total structure area: 1,600
- Total interior livable area: 1,600 sqft
- Finished area above ground: 1,600
- Finished area below ground: 0
Property
Features
- Levels: Two
- Patio & porch: Patio, Porch
- Has view: Yes
- View description: Neighborhood
Lot
- Size: 4,356 Square Feet
Details
- Parcel number: 006800060021A
Construction
Type & style
- Home type: SingleFamily
- Property subtype: Single Family Residence
Materials
- Vinyl Siding
- Foundation: Slab
Condition
- New construction: No
- Year built: 2023
Utilities & green energy
- Sewer: Public Sewer
- Water: Public
Community & HOA
Community
- Security: Security System Leased
- Subdivision: Ash Park
Location
- Region: Richmond
Financial & listing details
- Price per square foot: $139/sqft
- Date on market: 3/26/2024
Price history
| Date | Event | Price |
|---|---|---|
| 4/30/2024 | Sold | $223,000-2%$139/sqft |
Source:  Imagine MLS #24005572 Report a problem Imagine MLS #24005572 Report a problem | ||
| 3/30/2024 | Pending sale | $227,500$142/sqft |
Source: Imagine MLS #24005572 Report a problem | ||
| 3/28/2024 | Contingent | $227,500$142/sqft |
Source: Imagine MLS #24005572 Report a problem | ||
| 3/26/2024 | Listed for sale | $227,500+9.4%$142/sqft |
Source: Imagine MLS #24005572 Report a problem | ||
| 2/17/2023 | Sold | $208,000$130/sqft |
Source: Imagine MLS #22025134 Report a problem | ||
| 1/13/2023 | Pending sale | $208,000+1.5%$130/sqft |
Source: Imagine MLS #22025134 Report a problem | ||
| 12/12/2022 | Price change | $205,000-2.3%$128/sqft |
Source: Imagine MLS #22025134 Report a problem | ||
| 11/17/2022 | Listed for sale | $209,900$131/sqft |
Source: Imagine MLS #22025134 Report a problem | ||
Public tax history
Tax history is unavailable.
Neighborhood: 40475
Nearby homes
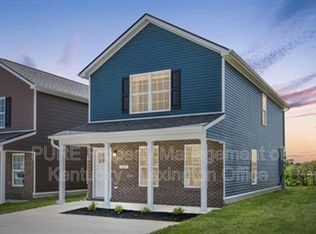
- $264,2003 bd3 ba1.6k sqft1090 Judah Bear Blvd, Richmond, KY 40475Off Market
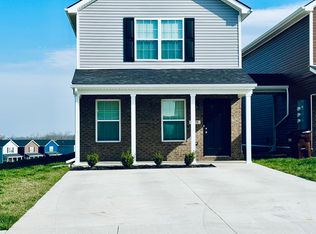
- $256,7003 bd2 ba1.6k sqft1085 Judah Bear Blvd, Richmond, KY 40475Off Market
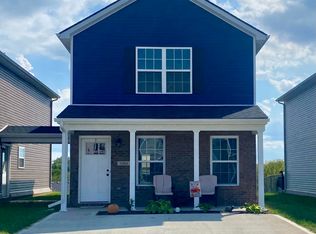
- $225,5003 bd2 ba1.6k sqft1084 Judah Bear Blvd, Richmond, KY 40475Sold
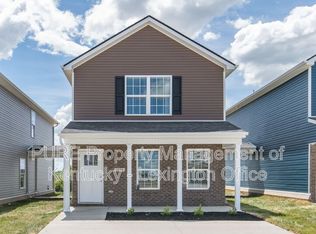
- $264,2003 bd3 ba1.6k sqft1092 Judah Bear Blvd, Richmond, KY 40475Off Market
- $264,2003 bd3 ba1.6k sqft1094 Judah Bear Blvd, Richmond, KY 40475Off Market
- $264,2003 bd3 ba1.6k sqft1100 Judah Bear Blvd, Richmond, KY 40475Off Market
- $253,2003 bd2 ba1.6k sqft3009 Bodie Ct, Richmond, KY 40475Off Market
- $219,9003 bd3 ba1.6k sqft4041 Ruby Rose Rd, Richmond, KY 40475Sold
Nearby schools
GreatSchools rating
- 5/10Daniel Boone Elementary SchoolGrades: 1-5Distance: 1.9 mi
- 9/10Clark Moores Middle SchoolGrades: 6-8Distance: 1.9 mi
- 7/10Madison Central High SchoolGrades: 9-12Distance: 1.8 mi
Schools provided by the listing agent
- Elementary: Daniel Boone
- Middle: Clark-Moores
- High: Madison Central
Source: Imagine MLS. This data may not be complete. We recommend contacting the local school district to confirm school assignments for this home.


Get pre-qualified for a loan
At Zillow Home Loans, we can pre-qualify you in as little as 5 minutes with no impact to your credit score.An equal housing lender. NMLS #10287.
Sell for more on Zillow
Get a Zillow Showcase℠ listing at no additional cost and you could sell for .
$247,000
2% more
+$4,940
With Zillow Showcase(estimated)
$251,940
- Kentucky
- Madison County
- Richmond
- 40475
- 1072 Judah Bear Blvd
Nearby cities
Nearby zip codes
Other Richmond Topics
