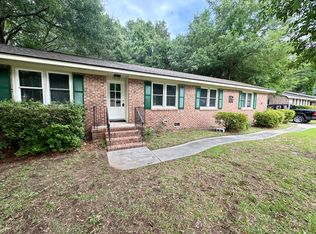
Welcome to 1072 Kentwood Circle, a beautifully renovated single-story home in the heart of James Island! This move-in-ready 3-bedroom, 2-bathroom property combines modern updates with an unbeatable location just minutes from downtown Charleston and area beaches. It's also worth noting that there is no HOA! Inside, you'll find brand new windows that fill the home with natural light, new wood flooring throughout, and fresh paint in every room, creating a bright and cohesive feel. The fully updated kitchen features new cabinetry, stylish countertops, and plenty of workspace, making it perfect for both everyday living and entertaining. Both bathrooms have been completely renovated with modern finishes and fixtures, and the updated electrical adds additional peace of mind.Step outside to enjoy the large yard with plenty of space for outdoor gatherings, pets, gardening, or future additions. Located in an X flood zone and with no HOA, you'll appreciate the added flexibility and potential savings. Situated in a highly convenient James Island location, you're just a short drive to downtown Charleston's restaurants and shopping, and only minutes from the beautiful beaches of Folly Beach. This functional single-level layout checks all the boxes - comfortable living with well-sized bedrooms, a spacious living, dining, and kitchen area, and a one-car garage for convenience and extra storage. Plus, it has only had 2 owners since being built. Come check it out today!
Closed
Zillow last checked:
Listing updated:
Bought with:
AgentOwned Realty Preferred Group
Source: CTMLS,MLS#: 26015189
Price history
| Date | Event | Price |
|---|---|---|
| 10/16/2026 | Sold | $560,000-5.1%$407/sqft |
Source:  CTMLS #26015189 Report a problem CTMLS #26015189 Report a problem | ||
| 9/1/2026 | Price change | $589,999-1.7%$429/sqft |
Source: CTMLS #26015189 Report a problem | ||
| 6/9/2026 | Price change | $599,999-4.8%$436/sqft |
Source: CTMLS #26015189 Report a problem | ||
| 5/26/2026 | Listed for sale | $630,000$458/sqft |
Source: CTMLS #26015189 Report a problem | ||
| 5/26/2026 | Listing removed | $630,000$458/sqft |
Source: CTMLS #26005590 Report a problem | ||
| 5/20/2026 | Price change | $630,000-3.1%$458/sqft |
Source: CTMLS #26005590 Report a problem | ||
| 4/28/2026 | Price change | $650,000-2.8%$473/sqft |
Source: CTMLS #26005590 Report a problem | ||
| 4/7/2026 | Listing removed | $3,400$2/sqft |
Source: Zillow Rentals Report a problem | ||
| 3/29/2026 | Price change | $669,000-2.3%$487/sqft |
Source: CTMLS #26005590 Report a problem | ||
| 3/9/2026 | Price change | $685,000-2.1%$498/sqft |
Source: CTMLS #26005590 Report a problem | ||
| 2/27/2026 | Listed for sale | $700,000+16.7%$509/sqft |
Source: CTMLS #26005590 Report a problem | ||
| 2/24/2026 | Listed for rent | $3,400$2/sqft |
Source: Zillow Rentals Report a problem | ||
| 9/1/2024 | Listing removed | $600,000$436/sqft |
Source: CTMLS #24021985 Report a problem | ||
| 8/30/2024 | Listed for sale | $600,000+160.9%$436/sqft |
Source: CTMLS #24021985 Report a problem | ||
| 5/30/2024 | Listing removed | -- |
Source: Zillow Rentals Report a problem | ||
| 5/9/2024 | Listed for rent | $3,400+65.9%$2/sqft |
Source: Zillow Rentals Report a problem | ||
| 5/23/2020 | Listing removed | $2,050$1/sqft |
Source: Zillow Rental Manager Report a problem | ||
| 4/20/2020 | Price change | $2,050+3.5%$1/sqft |
Source: Zillow Rental Manager Report a problem | ||
| 3/16/2020 | Listed for rent | $1,980+5.6%$1/sqft |
Source: Zillow Rental Manager Report a problem | ||
| 9/23/2018 | Listing removed | $1,875$1/sqft |
Source: Carolina One Real Estate #18022587 Report a problem | ||
| 9/1/2018 | Price change | $1,875-5.1%$1/sqft |
Source: Carolina One Real Estate #18022587 Report a problem | ||
| 8/14/2018 | Price change | $1,975-6%$1/sqft |
Source: Carolina One Real Estate #18022587 Report a problem | ||
| 8/11/2018 | Listed for rent | $2,100+13.5%$2/sqft |
Source: Carolina One Real Estate #18022587 Report a problem | ||
| 7/31/2017 | Listing removed | $1,850$1/sqft |
Source: Owner Report a problem | ||
| 7/27/2017 | Listed for rent | $1,850$1/sqft |
Source: Owner Report a problem | ||
| 10/2/2015 | Sold | $230,000$167/sqft |
Source: CTMLS #15024075 Report a problem | ||
Nearby homes
Get a cash offer in 3 minutes
Find out how much your home could sell for in as little as 3 minutes with a no-obligation cash offer.
Estimated market value
$560,100
