Skip main navigation
Closed
  • $540,000

    1072 Legend Blvd, Stillwater, MN 55082

    5beds
    3,297sqft
    Single Family Residence
    Built in 2000
    0.27 Acres Lot
    $567,200 Zestimate®
    $164/sqft
    $3,728 Estimated rent

    Home value

    $567,200

    $539,000 - $596,000

    $3,728/mo

    Zestimate® history
    Loading
    Loading...

    Owner options

    List your home for rent

    $3,728/mo

    Rent Zestimate®

    Find your next renter with Zillow Rental Manager. Plus, with online applications, you can quickly screen prospective tenants – for free.

    Learn more

    $3,728/mo

    Rent Zestimate®

    Refinance and save

    $3,670/mo

    Est. payment

    Refinancing to a lower rate could help reduce your monthly payments and save thousands over the life of the loan.

    See today's rates

    $3,670/mo

    Est. payment

    Explore your selling options

    Work with a Zillow partner agent

    Leverage their expertise and Zillow's premium Showcase listings to get your home seen by more buyers.

    Get started

    List with your own agent

    Get your home in front of millions of buyers by listing it on Zillow.

    Learn how to do it

    Sell it yourself

    Take full control of how buyers see your home on Zillow by listing For Sale by Owner (FSBO).

    List your home

    What's special

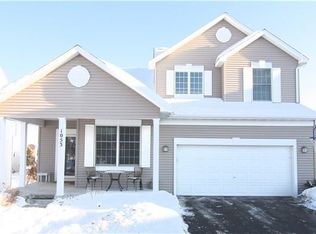
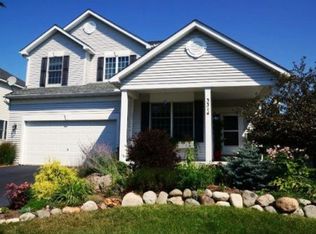
    Welcome to the Legends of Stillwater development, where form, function, and family come together in perfect harmony. As you step onto the inviting front porch, you're welcomed by the charm and warmth of this exceptional home. The journey begins as you enter, greeted by a beautiful staircase that sets the stage for the elegance within. To your right, the living room beckons with its cozy atmosphere, seamlessly flowing into the dining room, creating a perfect space for entertaining and family gatherings. Adjacent to the dining room is the heart of the home – the kitchen. Here, culinary adventures await, with ample space for meal preparation and casual dining. The kitchen opens up to a wonderful family room, where a gas fireplace encased in Field Stone serves as a stunning focal point. This inviting space is perfect for relaxing evenings, surrounded by French-paned windows that bring the beauty of the outdoors in, filling the home with natural light and offering picturesque views. Ascending to the second story, you'll find a sanctuary of comfort and privacy. Four spacious bedrooms are thoughtfully situated on this level, accompanied by a full bath that ensures convenience for the entire family. The primary bedroom is a true retreat, boasting an ensuite bath that offers a serene escape after a long day. The lower level of this home is designed for versatility and enjoyment. The spacious area is adorned with pine woodwork, creating a warm and rustic ambiance. A bar area invites you to entertain guests, while an additional bedroom with a three-quarter bath provides a comfortable space for visitors or family members. Outside, the charm continues with a white picket fence that encapsulates the yard, providing a safe and picturesque setting. Gather around the fire pit under the shade of mature trees, creating memories that will last a lifetime. The Legends of Stillwater development is more than just a home; it’s a lifestyle. With local parks and walking paths nearby, you can enjoy the natural beauty of Stillwater every day. Whether you're taking a leisurely stroll or spending an afternoon in the park, the community offers endless opportunities for outdoor recreation and relaxation. This home in the Legends of Stillwater is not just a place to live; it's a place to create a lifetime of cherished moments.

    Zillow last checked:

    Listing updated:

    Listed by:

    Richard G McDonough 612-819-3518,

    Lakes Sotheby's International Realty

    Bought with:

    Kim Jackson

    Keller Williams Premier Realty

    Source: NorthstarMLS as distributed by MLS GRID,MLS#: 6576914MLS Logo

    Facts & features

    Interior

    Bedrooms & bathrooms
    • Bedrooms: 5
    • Bathrooms: 4
    • Full bathrooms: 2
    • 3/4 bathrooms: 1
    • 1/2 bathrooms: 1
    Bedroom
    • Level: Upper
    • Area: 306 Square Feet
    • Dimensions: 18x17
    Bedroom 2
    • Level: Upper
    • Area: 144 Square Feet
    • Dimensions: 12x12
    Bedroom 3
    • Level: Upper
    • Area: 110 Square Feet
    • Dimensions: 11x10
    Bedroom 4
    • Level: Upper
    • Area: 132 Square Feet
    • Dimensions: 12x11
    Bedroom 5
    • Level: Lower
    • Area: 170 Square Feet
    • Dimensions: 17x10
    Bathroom
    • Level: Upper
    • Area: 81 Square Feet
    • Dimensions: 09x09
    Dining room
    • Level: Main
    • Area: 140 Square Feet
    • Dimensions: 14x10
    Family room
    • Level: Main
    • Area: 255 Square Feet
    • Dimensions: 17x15
    Family room
    • Level: Lower
    • Area: 500 Square Feet
    • Dimensions: 25x20
    Kitchen
    • Level: Main
    • Area: 143 Square Feet
    • Dimensions: 13x11
    Laundry
    • Level: Main
    • Area: 56 Square Feet
    • Dimensions: 08x07
    Living room
    • Level: Main
    • Area: 210 Square Feet
    • Dimensions: 15x14
    Heating
    • Forced Air
    Cooling
    • Central Air
    Appliances
    • Included: Air-To-Air Exchanger, Cooktop, Dishwasher, Dryer, Exhaust Fan, Freezer, Microwave, Range, Refrigerator, Washer
    • Laundry: Laundry Room
    Features
    • Basement: Egress Window(s),Full
    • Number of fireplaces: 1
    • Fireplace features: Family Room, Gas
    Interior area
    • Total structure area: 3,297
    • Total interior livable area: 3,297 sqft
    • Finished area above ground: 2,352
    • Finished area below ground: 945

    Property

    Parking
    • Total spaces: 2
    • Parking features: Attached
    • Attached garage spaces: 2
    Accessibility
    • Accessibility features: None
    Features
    • Levels: Two
    • Stories: 2
    • Patio & porch: Porch
    • Pool features: None
    • Fencing: Other,Wood
    Lot
    • Size: 0.27 Acres
    • Dimensions: 91 x 150 x 58 x 167
    Details
    • Foundation area: 1185
    • Parcel number: 3103020310089
    • Zoning description: Residential-Single Family

    Construction

    Type & style
    • Home type: SingleFamily
    • Property subtype: Single Family Residence
    Materials
    • Block, Frame
    Condition
    • New construction: No
    • Year built: 2000

    Utilities & green energy

    • Gas: Natural Gas
    • Sewer: City Sewer/Connected
    • Water: City Water/Connected

    Community & neighborhood

    Location
    • Region: Stillwater
    • Subdivision: Legends Of Stillwater 2nd Add

    HOA & financial

    HOA
    • Has HOA: Yes
    • HOA fee: $350 annually
    • Services included: Other
    • Association name: Cities Management
    • Association phone: 612-381-8600

    Price history

    DateEventPrice
    9/13/2024Sold$540,000-0.9%$164/sqft
    Source: NorthstarMLS as distributed by MLS GRID #6576914 Report a problem
    8/24/2024Pending sale$545,000$165/sqft
    Source: NorthstarMLS as distributed by MLS GRID #6576914 Report a problem
    7/30/2024Listed for sale$545,000+29.8%$165/sqft
    Source: NorthstarMLS as distributed by MLS GRID #6576914 Report a problem
    9/3/2020Sold$420,000+5%$127/sqft
    Source: NorthstarMLS as distributed by MLS GRID #5624541 Report a problem
    7/23/2020Listed for sale$400,000+16.8%$121/sqft
    Source: RE/MAX Advantage Plus #5624541 Report a problem
    1/5/2006Sold$342,500+17.1%$104/sqft
    Source: Public Record Report a problem
    12/31/2002Sold$292,500+10.2%$89/sqft
    Source: Public Record Report a problem
    11/17/2000Sold$265,435$81/sqft
    Source: Public Record Report a problem

    Public tax history

    YearProperty taxesTax assessment
    2025$6,524 +12.3%$535,700 +2.2%
    2024$5,812 +15.9%$524,300 +15.3%
    2023$5,014 +4.6%$454,800 +17.2%
    2022$4,794 +23.8%$388,000 -0.5%
    2021$3,872 -1.4%$390,100 +18.5%
    2020$3,926 $329,100
    2019$3,926 $329,100 +6.2%
    2018$3,926 +0.9%$309,900 -0.5%
    2017$3,890 -0.4%$311,400 +6.9%
    2016$3,906 +0.1%$291,200 +4.1%
    2015$3,902 $279,600 +23.9%
    2013$3,902 +14.1%$225,600 -1.9%
    2012$3,420 $229,900 -9.6%
    2011$3,420 +0.9%$254,400 -16%
    2010$3,390 -4.1%$302,700
    2009$3,534 -3.3%--
    2008$3,656 -0.7%--
    2007$3,680 -5.7%--
    2006$3,902 +12.1%--
    2005$3,481 +3.7%--
    2004$3,358 +0.4%--
    2003$3,343 +1757.2%--
    2001$180 --

    Find assessor info on the county website

    Neighborhood: 55082

    Nearby schools

    GreatSchools rating
    Get a cash offer in 3 minutes
    Find out how much your home could sell for in as little as 3 minutes with a no-obligation cash offer.
    Estimated market value
    $567,200
    Get a cash offer in 3 minutes
    Find out how much your home could sell for in as little as 3 minutes with a no-obligation cash offer.
    Estimated market value
    $567,200