Welcome Home to this beautifully updated 3 bedroom, 2.5 bath home located on just under an acre. Offering almost 2000 sq ft this two story home feels bright and welcoming with abundant natural light and fresh updates throughout. The spacious family room features vaulted ceilings, while the formal dining room with classic chair rail provides the perfect space for entertaining. The kitchen offers white cabinetry, quartz countertops, a tile backsplash, and stainless steel appliances for a clean, timeless look. Luxury vinyl flooring flows throughout the home, creating a fresh, cohesive feel. Upstairs you will find all three bedrooms including an oversized primary suite with a seating area, a large walk-in closet, and a private bath featuring a soaking tub and walk-in shower. Outside, enjoy the expansive yard and covered back deck, perfect for relaxing, entertaining, or simply enjoying the extra space and privacy. A double side entry garage adds to the home's curb appeal. Conveniently located minutes from downtown, the home is across the street from the Riverwood Golf Course Community. This home offers the space, updates and location you have been looking for!
For sale
Price cut: $5K (9/17)
$374,900
1072 Loop Rd, Clayton, NC 27527
3beds
1,889sqft
Single Family Residence
Built in 1994
0.92 Acres Lot
$371,000 Zestimate®
$198/sqft
$-- HOA
What's special
Vaulted ceilingsSpacious family roomExpansive yardTile backsplashLarge walk-in closetQuartz countertopsStainless steel appliances
- 36 days
- 993
- 121
Likely to sell faster than
Zillow last checked:
Listing updated:
Listed by:
April Stephens 919-651-4663,
eXp Realty, LLC - C,
Christen Kallam 919-333-6474,
eXp Realty, LLC - C
Source: Doorify MLS,MLS#: 10186370
Facts & features
Interior
Bedrooms & bathrooms
- Bedrooms: 3
- Bathrooms: 3
- Full bathrooms: 2
- 1/2 bathrooms: 1
Primary bedroom
- Level: Second
- Area: 177.12 Square Feet
- Dimensions: 12.3 x 14.4
Bedroom 2
- Level: Second
- Area: 107.12 Square Feet
- Dimensions: 10.3 x 10.4
Bedroom 3
- Level: Second
- Area: 124.8 Square Feet
- Dimensions: 10.4 x 12.0
Breakfast room
- Level: Main
- Area: 129.78 Square Feet
- Dimensions: 10.3 x 12.6
Dining room
- Level: Main
- Area: 137.28 Square Feet
- Dimensions: 10.4 x 13.2
Family room
- Level: Main
- Area: 225.12 Square Feet
- Dimensions: 13.4 x 16.8
Kitchen
- Level: Main
- Area: 101.2 Square Feet
- Dimensions: 8.8 x 11.5
Laundry
- Level: Main
- Area: 42.88 Square Feet
- Dimensions: 6.4 x 6.7
Heating
- Forced Air
Cooling
- Central Air, Ceiling Fan(s)
Appliances
- Included: Dishwasher, Electric Oven, Microwave, Oven, Stainless Steel Appliance(s), Propane Water Heater
- Laundry: In Kitchen, Lower Level, Laundry Room, Main Level
Features
- Cathedral Ceiling(s), Ceiling Fan(s), Chandelier, Crown Molding, Eat-in Kitchen, High Ceilings, Pantry, Soaking Tub, Vaulted Ceiling(s), Bathtub/Shower Combination, Walk-In Shower, Bathtub Only, Quartz Counters, Smooth Ceilings
- Flooring: Carpet, Luxury Vinyl
- Number of fireplaces: 1
- Fireplace features: Great Room, Propane
Interior area
- Total structure area: 1,889
- Total interior livable area: 1,889 sqft
- Finished area above ground: 1,889
- Finished area below ground: 0
Video & virtual tour
Property
Parking
- Total spaces: 2
- Parking features: Driveway, Garage Faces Side, Garage, Unpaved
- Garage spaces: 2
- Has uncovered spaces: Yes
Features
- Levels: Two
- Stories: 2
- Patio & porch: Deck
- Exterior features: Private Yard
Lot
- Size: 0.92 Acres
- Features: Back Yard, Corner Lot, Front Yard, Open Lot
Details
- Parcel number: 16I03008C
- Zoning: RES
- Special conditions: Standard,Seller Licensed Real Estate Professional
Construction
Type & style
- Home type: SingleFamily
- Architectural style: Traditional
- Property subtype: Single Family Residence
Materials
- Vinyl Siding
- Foundation: Crawlspace
- Roof: Shingle
Condition
- Updated/Remodeled
- New construction: No
- Year built: 1994
Utilities & green energy
- Sewer: Septic Tank
- Water: Public
Community & HOA
Community
- Subdivision: Rivers Edge
HOA
- Has HOA: No
Location
- Region: Clayton
Financial & listing details
- Price per square foot: $198/sqft
- Tax assessed value: $323,680
- Annual tax amount: $2,055
- Date on market: 8/14/2026
- Listing agreement: Exclusive Right To Sell
- Listing terms: Cash,Conventional,FHA,USDA Loan,VA Loan
Estimated market value
$371,000
$352,000 - $390,000
$2,113/mo
Price history
| Date | Event | Price |
|---|---|---|
| 9/17/2026 | Price change | $374,900-1.3%$198/sqft |
Source:  Doorify MLS #10186370 Report a problem Doorify MLS #10186370 Report a problem | ||
| 9/2/2026 | Price change | $379,900-1.3%$201/sqft |
Source: eXp Realty #10186370 Report a problem | ||
| 8/14/2026 | Listed for sale | $384,900+50.9%$204/sqft |
Source: Doorify MLS #10186370 Report a problem | ||
| 4/20/2026 | Sold | $255,000$135/sqft |
Source: Public Record Report a problem | ||
Public tax history
| Year | Property taxes | Tax assessment |
|---|---|---|
| 2025 | $2,055 +35.6% | $323,680 +73% |
| 2024 | $1,516 | $187,100 |
| 2023 | $1,516 -1.2% | $187,100 |
| 2022 | $1,534 | $187,100 |
| 2021 | $1,534 -3.5% | $187,100 |
| 2020 | $1,590 | $187,100 |
| 2019 | $1,590 +16.8% | $187,100 +19.5% |
| 2018 | $1,362 +2.4% | $156,550 |
| 2017 | $1,331 | $156,550 |
| 2016 | $1,331 | $156,550 |
| 2015 | $1,331 | $156,550 |
| 2014 | $1,331 | $156,550 |
| 2013 | -- | $156,550 |
| 2012 | -- | $156,550 |
| 2011 | -- | $156,550 |
| 2010 | -- | -- |
| 2009 | -- | -- |
| 2008 | -- | -- |
| 2007 | -- | -- |
| 2006 | -- | -- |
| 2005 | -- | -- |
| 2004 | -- | -- |
| 2003 | -- | -- |
| 2002 | -- | -- |
| 2001 | -- | -- |
Find assessor info on the county website
Monthly payment
Est. payment
Payment breakdown
Explore the cost of this home by adjusting the details. Changes won't be saved.Climate risks
Neighborhood: 27527
Nearby schools
Schools provided by the listing agent
- Elementary: Johnston - Riverwood Elementary
- Middle: Johnston - Riverwood Middle
- High: Johnston - Corinth Holders High School
Source: Doorify MLS. This data may not be complete. We recommend contacting the local school district to confirm school assignments for this home.
Similar homes
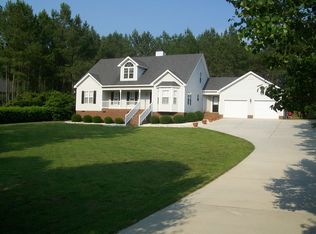
- $425,0004 bd4 ba2.5k sqft155 Millwood Dr, Clayton, NC 27527For Sale
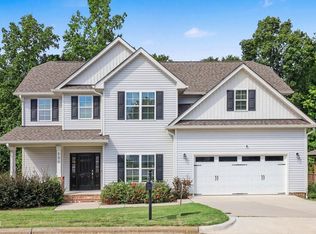
 MLS ID #10192950, Stirling West. Doorify MLS
 - $380,0004 bd3 ba2.1k sqft82 Sposato Ln, Clayton, NC 27527For Sale
 MLS ID #10174893, Laura Deitsch. Doorify MLS
 - $420,0003 bd2 ba2.4k sqft6 S Bottego Way, Clayton, NC 27527For Sale
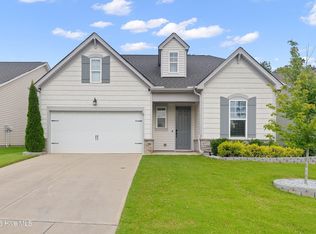
 MLS ID #100598516, Tracey O'Dowd, EXP Realty LLC - C. Hive MLS
 - $332,0003 bd3 ba2.3k sqft658 Yorkshire Dr, Clayton, NC 27520For Sale
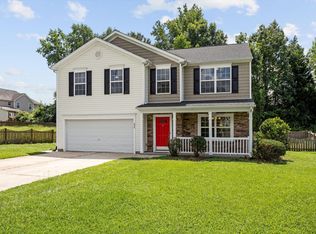 MLS ID #10189323, Gregory Bragg. Doorify MLS
 - $489,9005 bd3 ba2.8k sqft317 Nelson Lane, Clayton, NC 27527For SaleMLS ID #100592815, Jaclyn Smith, HomeTowne Realty. Hive MLS
- $400,0005 bd4 ba2.5k sqft446 Mallard Loop Dr, Clayton, NC 27527For SaleMLS ID #10170973, Chelsea Pearson. Doorify MLS
- $379,9003 bd2 ba1.4k sqft5301 Daleview Dr, Raleigh, NC 27610For SaleMLS ID #10190968, Nicholas S Yarrington. Doorify MLS
- $340,0004 bd3 ba1.8k sqft23 Bluejack Ct, Wendell, NC 27591For SaleMLS ID #10184735, Hector M Vega. Doorify MLS
- $406,9003 bd3 ba2.1k sqft135 Railcar Way, Clayton, NC 27520New ConstructionDoorify MLS
- $359,9003 bd3 ba1.6k sqft433 Rosa Cir, Willow Spring, NC 27592For SaleMLS ID #10176683, Kenisha Moore Hinton. Doorify MLS
- $359,9003 bd3 ba2.2k sqft1036 Altice Dr, Raleigh, NC 27603For SaleMLS ID #10185301, Liam Patrick O'Leary. Doorify MLS
- $384,9003 bd2 ba1.3k sqft3409 Spring Heather Ct, Willow Spring, NC 27592For SaleMLS ID #10190710, Yolanda Martin. Doorify MLS
- $335,0003 bd2 ba1.3k sqft1217 Smith Rd, Smithfield, NC 27577For SaleMLS ID #10185731, Ashley Braswell. Doorify MLS
- $355,0003 bd3 ba2k sqft367 Fenella Dr, Four Oaks, NC 27524For SaleMLS ID #10177223, Cassady Caven. Doorify MLS
- $389,0003 bd2 ba1.4k sqft460 Dickens Dr, Raleigh, NC 27610For SaleMLS ID #10192272, Jason Queen. Doorify MLS
- $409,9904 bd4 ba2.3k sqft22 Starlet Ridge Way, Clayton, NC 27520New ConstructionDoorify MLS
- $348,5003 bd3 ba1.8k sqft22 Davinci Dr, Zebulon, NC 27597For SaleMLS ID #10154757, Dameion Tarique Moore. Doorify MLS
- $364,9003 bd2 ba1.4k sqft8616 Wild Wood Forest Dr, Raleigh, NC 27616For SaleMLS ID #10192057, Nicholas S Yarrington. Doorify MLS
- $325,0003 bd3 ba1.4k sqft197 Depot Ridge Rd, Garner, NC 27529For SaleMLS ID #10179065, Steve Pratt. Doorify MLS
- $380,0004 bd3 ba1.8k sqft224 Cross Current Ln, Raleigh, NC 27610For SaleMLS ID #10176983, Michele Saar. Doorify MLS
