Discover the epitome of Florida living in this exquisite Tarpon Springs residence! This 3-bedroom, 2-bathroom, 2-car garage, pool home has been meticulously upgraded and is ready for its new owner! Some of the upgrades include: New Hot Water Heater (2025), New Pool Salt Cell Water System (2025), Roof (2017) Hurricane Rated Garage Door/Motor (2018), A/C (2018 per previous owner) New Mailbox (2025) and is truly move-in ready. Located in the tranquil Westwinds neighborhood, you’ll enjoy outstanding curb appeal with lush landscaping and a welcoming covered front porch. Step inside to find designer finishes throughout, from the stylish luxury vinyl plank flooring to the elegant wood accent wall in the living room with 8 foot, glass slider doors that lead out to the amazing pool area. The spacious primary suite with dazzling engineered wood flooring offers access to the pool and a spa-like bathroom featuring double vanities, a rainfall shower and a large soaking tub. The heart of this home is the fully remodeled kitchen, boasting upgraded granite countertops, modern, light shaker cabinets, a substantial island with a sink and bar seating, a separate pantry, Reverse Osmosis drinking water system (2022). and high-end stainless-steel appliances. The open concept layout seamlessly connects to the family room, which features a gas fireplace and soaring vaulted ceilings. Just off the family room are two more bedrooms, a Jack and Jill bathroom with a tub/shower combo and updated features . One of the bedrooms has sliding doors out to the inviting pool area. Step outside to your private oasis, complete with a saltwater, ocean-inspired Pebble tec pool, heated by gas, patio stone pool deck, New pool screen (2024) and surrounded by lush landscaping (Palm trees have a rainbird irrigation system on reclaimed water). The outdoor space is perfect for relaxation and entertaining. Additional features include smart home technology, a separate laundry room complete with a utility sink, storage cabinets, a front-load washer and dryer, and just beyond the laundry room is a 2-car garage with ample storage. Enjoy this quiet, idyllic neighborhood located just 1.9 miles from Sunset Beach, 2.3 miles to the Historic Sponge Docks of Tarpon Springs, 2.7 miles to Fred Howard Park, 2.2 miles to Downtown Tarpon Springs, 1.8 miles to Tarpon Springs Middle School (ranked in the Top 30 for 2025) and a pleasant bike ride to the Pinellas Trail, this home checks all the boxes!
Sold for $585,000
Zillow last checked:
Listing updated:
Bought with:
Stacey Ward, 3336014
KELLER WILLIAMS REALTY- PALM H
Source: Stellar MLS,MLS#: TB8368970 Originating MLS: Suncoast Tampa
Originating MLS: Suncoast Tampa
Price history
| Date | Event | Price |
|---|---|---|
| 5/28/2025 | Sold | $585,000-2.3%$284/sqft |
Source:  Stellar MLS #TB8368970 Report a problem Stellar MLS #TB8368970 Report a problem | ||
| 4/25/2025 | Pending sale | $599,000$291/sqft |
Source: Stellar MLS #TB8368970 Report a problem | ||
| 4/25/2025 | Listed for sale | $599,000$291/sqft |
Source: Stellar MLS #TB8368970 Report a problem | ||
| 4/15/2025 | Pending sale | $599,000$291/sqft |
Source: Stellar MLS #TB8368970 Report a problem | ||
| 4/8/2025 | Listed for sale | $599,000+30.2%$291/sqft |
Source: Stellar MLS #TB8368970 Report a problem | ||
| 2/12/2021 | Sold | $460,000-3.1%$224/sqft |
Source: Stellar MLS #U8110127 Report a problem | ||
| 1/29/2021 | Pending sale | $474,900$231/sqft |
Source: Stellar MLS #U8110127 Report a problem | ||
| 1/29/2021 | Listed for sale | $474,900$231/sqft |
Source:  RE/MAX International #U8110127 Report a problem RE/MAX International #U8110127 Report a problem | ||
| 1/29/2021 | Pending sale | $474,900$231/sqft |
Source: Stellar MLS #U8110127 Report a problem | ||
| 1/19/2021 | Listed for sale | $474,900+40.5%$231/sqft |
Source: Stellar MLS #U8110127 Report a problem | ||
| 8/28/2018 | Sold | $338,000-0.6%$164/sqft |
Source: Public Record Report a problem | ||
| 7/5/2018 | Price change | $339,950-1.4%$165/sqft |
Source: RENTAL MARKETING SOLUTIONS LLC #U8005272 Report a problem | ||
| 5/23/2018 | Listed for sale | $344,900+78.7%$168/sqft |
Source: RENTAL MARKETING SOLUTIONS LLC #U8005272 Report a problem | ||
| 1/5/2016 | Listing removed | $1,875$1/sqft |
Source: Re/Max Realtec Group Report a problem | ||
| 9/25/2015 | Listed for rent | $1,875+19%$1/sqft |
Source: RE/MAX REALTEC GROUP #U7750867 Report a problem | ||
| 3/29/2012 | Listing removed | $1,575$1/sqft |
Source: Wingate & Associates Report a problem | ||
| 3/6/2012 | Listed for rent | $1,575$1/sqft |
Source: Listhub #U7540671 Report a problem | ||
| 5/22/2003 | Sold | $193,000$94/sqft |
Source: Public Record Report a problem | ||
Nearby homes
- $434,700-- bd2 ba1.6k sqft1080 Mainsail Dr, Tarpon Springs, FL 34689Off Market
- $453,3003 bd2 ba1.8k sqft1064 Mainsail Dr, Tarpon Springs, FL 34689Off Market
- $452,7003 bd2 ba1.6k sqft1085 Captains Way, Tarpon Springs, FL 34689Off Market
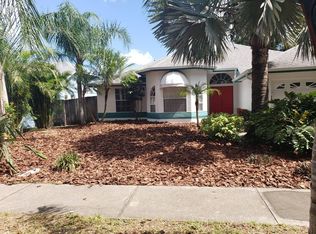
- $475,0003 bd2 ba1.6k sqft1077 Captains Way, Tarpon Springs, FL 34689Sold

Get a cash offer in 3 minutes
Find out how much your home could sell for in as little as 3 minutes with a no-obligation cash offer.
Estimated market value
$563,400
