Skip main navigation
Closed
  • $414,000

    1072 Misty Morn Cir, Spring Hill, TN 37174

    3beds
    2,181sqft
    Townhouse, Residential, Condominium
    Built in 2005
    3,920.4 Square Feet Lot
    $425,100 Zestimate®
    $190/sqft
    $2,330 Estimated rent

    Home value

    $425,100

    $400,000 - $451,000

    $2,330/mo

    Zestimate® history
    Loading
    Loading...

    Owner options

    List your home for rent

    $2,330/mo

    Rent Zestimate®

    Find your next renter with Zillow Rental Manager. Plus, with online applications, you can quickly screen prospective tenants – for free.

    Learn more

    $2,330/mo

    Rent Zestimate®

    Refinance and save

    $2,436/mo

    Est. payment

    Refinancing to a lower rate could help reduce your monthly payments and save thousands over the life of the loan.

    See today's rates

    $2,436/mo

    Est. payment

    Explore your selling options

    Work with a Zillow partner agent

    Leverage their expertise and Zillow's premium Showcase listings to get your home seen by more buyers.

    Get started

    List with your own agent

    Get your home in front of millions of buyers by listing it on Zillow.

    Learn how to do it

    Sell it yourself

    Take full control of how buyers see your home on Zillow by listing For Sale by Owner (FSBO).

    List your home

    What's special

    Large islandAll brick townhomePrivate locationLarge upstairs bonus roomStainless steel appliancesOpen concept-friendly floorplanSpacious kitchen
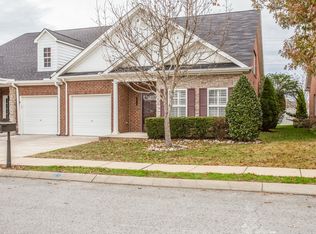
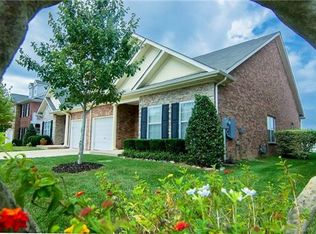
    Immaculate all brick Townhome in the prestigious "Highlands@Campbell Station" gated community in Williamson County. Open Concept-Friendly Floorplan with "Plantation Shutters" and Ceiling Fans throughout. Beautiful hardwood floors. Spacious Kitchen with Stainless Steel Appliances, Granite counter tops with tile backsplash and large Island. Ideally located Master Suite on main level with privacy in back, Large upstairs Bonus Room has large window seat and closets, so can flex into a 4th large bedroom if needed. Best floor plan in community. Enjoy your morning coffee and cookouts with your large and private Screened in Patio. Private location with no unit behind you. Long covered porch entrance. .Swimming POOL ACCESS!

    Zillow last checked:

    Listing updated:

    Listing Provided by:

    Jim B Newsom 615-300-3652,

    Synergy Realty Network, LLC

    Bought with:

    Trent Wischoff, 359587

    Tyler York Real Estate Brokers, LLC

    Source: RealTracs MLS as distributed by MLS GRID,MLS#: 2753850MLS Logo

    Facts & features

    Interior

    Bedrooms & bathrooms
    • Bedrooms: 3
    • Bathrooms: 3
    • Full bathrooms: 2
    • 1/2 bathrooms: 1
    • Main level bedrooms: 1
    Bedroom 1
    • Features: Full Bath
    • Level: Full Bath
    • Area: 195 Square Feet
    • Dimensions: 15x13
    Bedroom 2
    • Features: Extra Large Closet
    • Level: Extra Large Closet
    • Area: 143 Square Feet
    • Dimensions: 13x11
    Bedroom 3
    • Area: 140 Square Feet
    • Dimensions: 14x10
    Bonus room
    • Features: Second Floor
    • Level: Second Floor
    • Area: 208 Square Feet
    • Dimensions: 16x13
    Dining room
    • Features: None
    • Level: None
    • Area: 108 Square Feet
    • Dimensions: 12x9
    Kitchen
    • Features: Eat-in Kitchen
    • Level: Eat-in Kitchen
    • Area: 273 Square Feet
    • Dimensions: 21x13
    Living room
    • Area: 252 Square Feet
    • Dimensions: 18x14
    Heating
    • Central
    Cooling
    • Central Air
    Appliances
    • Included: Dishwasher, Disposal, Microwave, Stainless Steel Appliance(s), Electric Oven, Range
    • Laundry: Electric Dryer Hookup, Washer Hookup
    Features
    • Flooring: Carpet, Wood
    • Has fireplace: No
    • Common walls with other units/homes: End Unit
    Interior area
    • Total structure area: 2,181
    • Total interior livable area: 2,181 sqft
    • Finished area above ground: 2,181

    Property

    Parking
    • Total spaces: 1
    • Parking features: Garage Faces Front
    • Attached garage spaces: 1
    Features
    • Levels: Two
    • Stories: 2
    • Patio & porch: Patio, Covered
    Lot
    • Size: 3,920 sqft
    • Dimensions: 37 x 102
    • Features: Level
    Details
    • Parcel number: 094167C B 01000 00011167C
    • Special conditions: Standard

    Construction

    Type & style
    • Home type: Townhouse
    • Property subtype: Townhouse, Residential, Condominium
    • Attached to another structure: Yes
    Materials
    • Brick
    Condition
    • New construction: No
    • Year built: 2005

    Utilities & green energy

    • Sewer: Public Sewer
    • Water: Public
    • Utilities for property: Water Available, Cable Connected

    Community & neighborhood

    Security
    • Security features: Fire Alarm, Security Gate, Security System
    Location
    • Region: Spring Hill
    • Subdivision: Highlands @ Campbell Sta

    HOA & financial

    HOA
    • Has HOA: Yes
    • HOA fee: $115 monthly
    • Services included: Maintenance Grounds

    Price history

    DateEventPrice
    2/24/2025Sold$414,000-7.9%$190/sqft
    Source: RealTracs MLS as distributed by MLS GRID #2753850 Report a problem
    1/31/2025Contingent$449,500$206/sqft
    Source: RealTracs MLS as distributed by MLS GRID #2753850 Report a problem
    12/20/2024Listed for sale$449,500-0.1%$206/sqft
    Source: RealTracs MLS as distributed by MLS GRID #2753850 Report a problem
    12/11/2024Contingent$450,000$206/sqft
    Source: RealTracs MLS as distributed by MLS GRID #2753850 Report a problem
    10/30/2024Listed for sale$450,000+95.7%$206/sqft
    Source: RealTracs MLS as distributed by MLS GRID #2753850 Report a problem
    8/31/2015Sold$230,000$105/sqft
    Source: RealTracs MLS as distributed by MLS GRID #1649668 Report a problem
    8/16/2015Pending sale$230,000$105/sqft
    Source: Berkshire Hathaway HomeServices Woodmont Realty #1649668 Report a problem
    7/7/2015Listed for sale$230,000+13.3%$105/sqft
    Source: Berkshire Hathaway HomeServices Woodmont Realty #1649668 Report a problem
    7/25/2013Sold$203,000-1.4%$93/sqft
    Source: Public Record Report a problem
    6/18/2013Listed for sale$205,900+4.2%$94/sqft
    Source: Woodmont Realty Group, Inc. dba Prudential Woodmont Realty #1460374 Report a problem
    11/9/2005Sold$197,560$91/sqft
    Source: Public Record Report a problem

    Public tax history

    YearProperty taxesTax assessment
    2025$2,289 +10.7%$113,900 +41.6%
    2024$2,067 $80,450
    2023$2,067 $80,450
    2022$2,067 -2%$80,450
    2021$2,110 +15.4%$80,450 +39.5%
    2020$1,829 +3%$57,675
    2019$1,775 +12.1%$57,675
    2018$1,584 $57,675
    2017$1,584 $57,675
    2016-- $57,675 +23.6%
    2015-- $46,675
    2014-- $46,675
    2013-- $46,675
    2012-- $46,675
    2011-- $46,675 -5.1%
    2007-- $49,171
    2006$1,111 -9.5%$49,171 +11.7%
    2005$1,228 $44,015

    Find assessor info on the county website

    Neighborhood: 37174

    Nearby schools

    GreatSchools rating
    Schools provided by the listing agent
    • Elementary: Longview Elementary School
    • Middle: Heritage Middle School
    • High: Independence High School

    Source: RealTracs MLS as distributed by MLS GRID. This data may not be complete. We recommend contacting the local school district to confirm school assignments for this home.

    Get a cash offer in 3 minutes
    Find out how much your home could sell for in as little as 3 minutes with a no-obligation cash offer.
    Estimated market value
    $425,100
    Get a cash offer in 3 minutes
    Find out how much your home could sell for in as little as 3 minutes with a no-obligation cash offer.
    Estimated market value
    $425,100