Skip main navigation
ActiveErrorPrice cut: $50K (7/10)
$1,400,000
6beds
5,608sqft

1072 Monroe Dr NE, Atlanta, GA 30306

6beds
5,608sqft
Single family residence, residential
Built in 1920
7,501 sqft
1 Attached garage space
$250 price/sqft

What's special

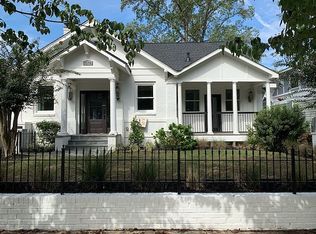
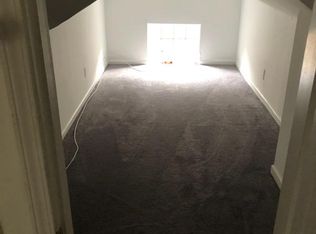
Corner lot triplexAbundant natural lightOversized bedrooms

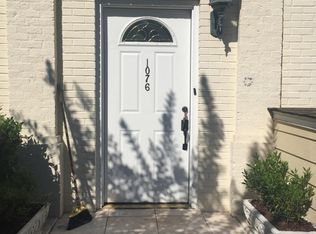
Motivated Seller! Located in the heart of Atlanta, this corner lot triplex offers a rare opportunity to own an income-producing property in one of the city's most vibrant and walkable neighborhoods. Just 5 homes away from the Atlanta BeltLine Eastside trail, and moments from Ponce City Market, Piedmont Park, and more, ...

72 days
|
1,140
|
47
|
Source: FMLS GA,MLS#: 7762101MLS Logo
Travel times

Living Room

Kitchen

Primary Bedroom

Zillow last checked:

Listing updated:

Listed by:

Woodtke Group,

Atlanta Communities 770-637-5070,

Katherine Del Rosario,

Atlanta Communities

Source: FMLS GA,MLS#: 7762101MLS Logo

Facts & features

Interior

Bedrooms & bathrooms
  • Bedrooms: 6
  • Bathrooms: 6
  • Full bathrooms: 5
  • 1/2 bathrooms: 1
Rooms
  • Room types: Den, Family Room, Living Room, Office, Sun Room
Primary bedroom
  • Features: In-Law Floorplan, Oversized Master, Roommate Floor Plan
  • Level: In-Law Floorplan, Oversized Master, Roommate Floor Plan
Bedroom
  • Features: In-Law Floorplan, Oversized Master, Roommate Floor Plan
Primary bathroom
  • Features: Separate His/Hers, Separate Tub/Shower, Soaking Tub, Whirlpool Tub
Dining room
  • Features: Seats 12+, Separate Dining Room
Kitchen
  • Features: Breakfast Bar, Cabinets Stain, Eat-in Kitchen, Pantry Walk-In
Heating
  • Forced Air
Cooling
  • Ceiling Fan(s), Central Air, Multi Units
Appliances
  • Included: Dishwasher, Disposal, Double Oven, Electric Cooktop, Electric Oven, Gas Range, Gas Water Heater, Microwave, Range Hood, Refrigerator, Tankless Water Heater
  • Laundry: In Kitchen, Laundry Room, Main Level
Features
  • Entrance Foyer, High Ceilings 10 ft Main, High Speed Internet, His and Hers Closets, Walk-In Closet(s)
  • Flooring: Carpet, Hardwood, Tile
  • Windows: Skylight(s)
  • Basement: Other
  • Number of fireplaces: 2
  • Fireplace features: Brick, Family Room, Living Room
  • Common walls with other units/homes: No Common Walls
Interior area
  • Total structure area: 5,608
  • Total interior livable area: 5,608 sqft
Video & virtual tour

Property

Parking
  • Total spaces: 3
  • Parking features: Assigned, Attached, Driveway, Garage, Garage Faces Side, Level Driveway
  • Attached garage spaces: 1
  • Has uncovered spaces: Yes
Accessibility
  • Accessibility features: None
Features
  • Levels: Two
  • Stories: 2
  • Patio & porch: Patio, Side Porch
  • Exterior features: Awning(s), Private Yard, Rain Gutters, Rear Stairs
  • Pool features: None
  • Has spa: Yes
  • Spa features: Bath, None
  • Fencing: Back Yard,Front Yard,Privacy,Wood,Wrought Iron
  • Has view: Yes
  • View description: Neighborhood, Other
  • Waterfront features: None
  • Body of water: None
Lot
  • Size: 7,501.03 Square Feet
  • Features: Back Yard, Corner Lot, Front Yard, Level, Private
Details
  • Additional structures: None
  • Parcel number: 17 005400020197
  • Other equipment: None
  • Horse amenities: None

Construction

Type & style
  • Home type: SingleFamily
  • Architectural style: Traditional
  • Property subtype: Single Family Residence, Residential
Materials
  • Brick, Vinyl Siding
  • Foundation: Slab
  • Roof: Shingle
Condition
  • Resale
  • New construction: No
  • Year built: 1920

Utilities & green energy

  • Electric: Other
  • Sewer: Public Sewer
  • Water: Public
  • Utilities for property: Cable Available, Electricity Available, Natural Gas Available, Phone Available, Sewer Available, Water Available
Green energy
  • Energy efficient items: None
  • Energy generation: None

Community & HOA

Community
  • Features: None
  • Security: Carbon Monoxide Detector(s), Security Lights, Smoke Detector(s)
  • Subdivision: Virginia Highland
HOA
  • Has HOA: No
Location
  • Region: Atlanta

Financial & listing details

  • Price per square foot: $250/sqft
  • Tax assessed value: $1,214,100
  • Annual tax amount: $16,853
  • Date on market: 5/1/2026
  • Cumulative days on market: 72 days
  • Ownership: Fee Simple
  • Electric utility on property: Yes
  • Road surface type: Asphalt

Price history

DateEventPrice
7/10/2026Price change$1,400,000-3.4%$250/sqft
Source: FMLS GA #7765890 Report a problem
7/3/2026Price change$1,450,000-3.3%$259/sqft
Source: FMLS GA #7762101 Report a problem
6/1/2026Price change$1,499,999-6.3%$267/sqft
Source: FMLS GA #7762101 Report a problem
5/1/2026Listed for sale$1,600,000-14.9%$285/sqft
Source: FMLS GA #7762101 Report a problem
9/9/2023Listing removed$1,879,900$335/sqft
Source: GAMLS #10176434 Report a problem
7/7/2023Price change$1,879,900-1.1%$335/sqft
Source: GAMLS #10176434 Report a problem
3/17/2023Listed for sale$1,900,000$339/sqft
Source: FMLS GA #7189462 Report a problem

Public tax history

YearProperty taxesTax assessment
2024$19,882 +60.1%$485,640 +24.8%
2023$12,415 -21.2%$389,200
2022$15,751 +55.5%$389,200 -2.7%
2021$10,132 -43.7%$399,840 -8.1%
2020$18,004 +89.1%$434,880 +33.8%
2019$9,519 $324,920
2018$9,519 $324,920 -5.9%
2017$9,519 +6.6%$345,280 +6.3%
2016$8,933 -0.3%$324,920 +3.8%
2015$8,958 +40.2%$312,880 +6.9%
2014$6,390 -0.9%$292,760 +2%
2013$6,448 -0.6%$287,040 +24.2%
2012$6,484 $231,080
2011-- $231,080
2010$9,088 -11.6%$231,080
2009$10,283 $231,080 -6.5%
2008-- $247,160 +15.3%
2007$2,258 -71.7%$214,440 +6.8%
2003$7,981 +278.6%$200,800 +9.3%
2002$2,108 -66.6%$183,720 +10.5%
2001$6,316 $166,240

Find assessor info on the county website

Monthly payment

Est. payment
$8,021/mo
Principal & interest
$7018
Property taxes
$1003
More affordability toolsChevron Right

Estimated market value

$1,388,800

$1.32M - $1.46M

$3,691/mo

Climate risks

Explore flood, wildfire, and other predictive climate risk information for this property on First Street®️.

Neighborhood: Virginia Highland

Nearby schools

Virginia-Highland Elementary School
Grades PK-50.4 miles
9/10
GreatSchools® Rating
Test Score Rating
10/10
Student Progress Rating
7/10
David T Howard Middle School
Grades 6-81.7 miles
9/10
GreatSchools® Rating
Test Score Rating
10/10
Student Progress Rating
8/10
Midtown High School
Grades 9-120.3 miles
9/10
GreatSchools® Rating
Test Score Rating
8/10
College Readiness Rating
9/10