Raised Ranch On A Quiet Side Street
There's a very nice view towards Mt. Greylock from the upper corner of the .42 acre parcel overlooking this brand new listing of a 1,200 square foot three bedroom home built in 1960. You will like the convenience, especially
when it's raining, cold, or snowing, to be able to drive right into the two-car garage underneath, heated by the Weill-McLain boiler serving the house, which helps heat the garage area. You will enjoy the family room in the lower level with a wall of closet space. Take the first short flight of stairs to the formal front door and one more flight to the main living level of the ranch. This leads you directly to the large open living and dining areas which enjoy the southern light and views. Just off the dining area is the eat in kitchen. The hallway leads to the three bedrooms and
full bath. The large yard offers play or gardening space. The school bus passes along the street and everything the town has to offer is just minutes
away.
Sold for $342,900
$342,900
1072 N Hoosac Rd, Williamstown, MA 01267
3beds
1,196sqft
Single Family Residence
Built in 1960
0.42 Acres Lot
$376,400 Zestimate®
$287/sqft
$2,897 Estimated rent
Home value
$376,400
$358,000 - $395,000
$2,897/mo
Zestimate® history
Owner options
List your home for rent
$2,897/mo
Rent Zestimate®
Find your next renter with Zillow Rental Manager. Plus, with online applications, you can quickly screen prospective tenants – for free.
$2,897/mo
Rent Zestimate®
Refinance and save
$2,311/mo
Est. payment
Refinancing to a lower rate could help reduce your monthly payments and save thousands over the life of the loan.
$2,311/mo
Est. payment
Explore your selling options
Work with a Zillow partner agent
Leverage their expertise and Zillow's premium Showcase listings to get your home seen by more buyers.
Get startedList with your own agent
Get your home in front of millions of buyers by listing it on Zillow.
Learn how to do itSell it yourself
Take full control of how buyers see your home on Zillow by listing For Sale by Owner (FSBO).
List your homeWhat's special
Eat in kitchenPlay or gardening spaceLarge yardSouthern light and views
Zillow last checked:
Listing updated:
Listed by:
Kevin M White 413-884-4935,
HARSCH ASSOCIATES
Bought with:
Kristen Oehlrich, 9586958
WILLIAM PITT SOTHEBY'S - GT BARRINGTON
Source: BCMLS,MLS#: 244816
Facts & features
Interior
Bedrooms & bathrooms
- Bedrooms: 3
- Bathrooms: 2
- Full bathrooms: 1
- 1/2 bathrooms: 1
Bedroom 1
- Level: First
- Area: 115.36 Square Feet
- Dimensions: 10.30x11.20
Bedroom 2
- Level: First
- Area: 127.68 Square Feet
- Dimensions: 11.40x11.20
Bedroom 3
- Level: First
- Area: 150.96 Square Feet
- Dimensions: 11.10x13.60
Full bathroom
- Level: First
- Area: 75.84 Square Feet
- Dimensions: 7.90x9.60
Half bathroom
- Level: Lower
- Area: 25.44 Square Feet
- Dimensions: 5.30x4.80
Dining room
- Level: First
- Area: 98.01 Square Feet
- Dimensions: 9.90x9.90
Family room
- Description: Lower level is not included in the home s
- Level: Lower
- Area: 257.94 Square Feet
- Dimensions: 12.11x21.30
Foyer
- Description: Stairs to basement
- Level: First
- Area: 39.04 Square Feet
- Dimensions: 6.40x6.10
Kitchen
- Description: Eat-in
- Level: First
- Area: 135.36 Square Feet
- Dimensions: 14.10x9.60
Laundry
- Level: Lower
- Area: 62.1 Square Feet
- Dimensions: 6.90x9.00
Living room
- Description: Open living room and dining area.
- Level: First
- Area: 250.92 Square Feet
- Dimensions: 16.40x15.30
Other
- Description: Garage with stairs to main living area
- Level: Lower
- Area: 607.5 Square Feet
- Dimensions: 24.30x25.00
Heating
- Oil, Boiler
Appliances
- Included: Built-In Electric Oven, Cooktop, Dryer, Refrigerator, Washer
Features
- Flooring: Carpet, Laminate, Linoleum, Wood
- Basement: Walk-Out Access,Interior Entry,Garage Access,Partially Finished
Interior area
- Total structure area: 1,196
- Total interior livable area: 1,196 sqft
Property
Parking
- Total spaces: 2
- Parking features: Garaged & Off-Street
- Attached garage spaces: 2
- Details: Garaged & Off-Street
Features
- Has view: Yes
- View description: Distant
Lot
- Size: 0.42 Acres
Details
- Parcel number: 117.000950000.0
- Zoning description: Residential
Construction
Type & style
- Home type: SingleFamily
- Architectural style: Split Level
- Property subtype: Single Family Residence
Materials
- Roof: Asphalt Shingles
Condition
- Year built: 1960
Utilities & green energy
- Electric: 100 Amp Service, Circuit Breakers
- Sewer: Public Sewer
- Water: Public
- Utilities for property: DSL Available, Satellite Available
Community & HOA
Location
- Region: Williamstown
Financial & listing details
- Price per square foot: $287/sqft
- Tax assessed value: $306,700
- Annual tax amount: $4,491
- Date on market: 10/17/2024
Price history
| Date | Event | Price |
|---|---|---|
| 12/19/2024 | Sold | $342,900-2%$287/sqft |
Source:  BCMLS #244816 Report a problem BCMLS #244816 Report a problem | ||
| 11/12/2024 | Pending sale | $349,900$293/sqft |
Source: BCMLS #244816 Report a problem | ||
| 10/17/2024 | Listed for sale | $349,900$293/sqft |
Source: BCMLS #244816 Report a problem | ||
Public tax history
| Year | Property taxes | Tax assessment |
|---|---|---|
| 2025 | $4,841 +14.4% | $350,800 +25.6% |
| 2024 | $4,230 +3% | $279,200 +9.9% |
| 2023 | $4,107 +8.5% | $254,000 +16.1% |
| 2022 | $3,785 | $218,800 |
| 2021 | $3,785 +8% | $218,800 +9.8% |
| 2020 | $3,506 +3.4% | $199,200 +6.1% |
| 2019 | $3,390 +0.6% | $187,800 |
| 2018 | $3,369 +5.3% | $187,800 |
| 2017 | $3,200 +7.9% | $187,800 |
| 2016 | $2,965 +1.1% | $187,800 |
| 2015 | $2,932 +7.2% | $187,800 +5% |
| 2014 | $2,734 +1.1% | $178,900 -4.9% |
| 2013 | $2,704 -1.3% | $188,200 -4% |
| 2012 | $2,740 +14.7% | $196,000 +4.3% |
| 2011 | $2,388 +3.3% | $188,000 |
| 2010 | $2,312 +0.9% | $188,000 -6.5% |
| 2009 | $2,291 +10.6% | $201,000 +14.3% |
| 2008 | $2,071 +2.6% | $175,800 |
| 2007 | $2,018 +3.4% | $175,800 +7.2% |
| 2006 | $1,952 +8.1% | $164,000 +24.2% |
| 2005 | $1,806 -3.4% | $132,000 +3.9% |
| 2004 | $1,869 +12% | $127,000 |
| 2003 | $1,669 -10% | $127,000 +3.2% |
| 2001 | $1,854 | $123,100 |
Find assessor info on the county website
Neighborhood: 01267
Nearby homes
- $331,3003 bd1 ba1k sqft1062 N Hoosac Rd, Williamstown, MA 01267Off Market
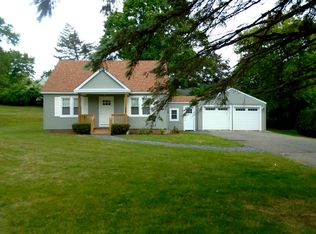
- $433,9003 bd2 ba1.4k sqft45 Bridges Rd, Williamstown, MA 01267Off Market
- $309,3005 bd2 ba2.6k sqft61 Bridges Rd, Williamstown, MA 01267Off Market
- $261,6003 bd1 ba960 sqft35 Bridges Rd, Williamstown, MA 01267Off Market
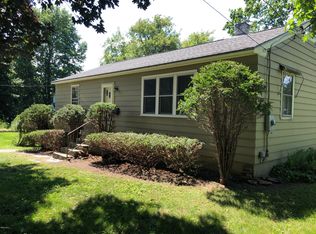
- $701,7003 bd2 ba3.1k sqft1077 N Hoosac Rd, Williamstown, MA 01267Off Market
- $280,7003 bd1 ba1.2k sqft1096 N Hoosac Rd, Williamstown, MA 01267Off Market
- $315,6003 bd2 ba1.5k sqft27 Bridges Rd, Williamstown, MA 01267Off Market
- $345,2003 bd1 ba1k sqft48 Bridges Rd, Williamstown, MA 01267Off Market
Nearby schools
GreatSchools rating
- 6/10Williamstown ElementaryGrades: PK-6Distance: 0.9 mi
- 8/10Mt Greylock Regional High SchoolGrades: 7-12Distance: 4.6 mi
Schools provided by the listing agent
- Elementary: Williamstown
- Middle: Mount Greylock Reg.
- High: Mount Greylock Reg.
Source: BCMLS. This data may not be complete. We recommend contacting the local school district to confirm school assignments for this home.
Sell for more on Zillow
Get a Zillow Showcase℠ listing at no additional cost and you could sell for .
$376,400
2% more
+$7,528
With Zillow Showcase(estimated)
$383,928
Sell for more on Zillow
Get a Zillow Showcase℠ listing at no additional cost and you could sell for .
$376,400
2% more
+$7,528
With Zillow Showcase(estimated)
$383,928
- Massachusetts
- Berkshire County
- Williamstown
- 01267
- 1072 N Hoosac Rd
