Skip main navigation
Sold
  • Price Unknown

    1072 N Sumac St, Olathe, KS 66061

    4beds
    2,853sqft
    Single Family Residence
    Built in 2017
    9,583 Square Feet Lot
    $495,300 Zestimate®
    $--/sqft
    $3,675 Estimated rent

    Home value

    $495,300

    $461,000 - $530,000

    $3,675/mo

    Zestimate® history
    Loading
    Loading...

    Owner options

    List your home for rent

    $3,675/mo

    Rent Zestimate®

    Find your next renter with Zillow Rental Manager. Plus, with online applications, you can quickly screen prospective tenants – for free.

    Learn more

    $3,675/mo

    Rent Zestimate®

    Refinance and save

    $400/mo

    Est. payment

    Refinancing to a lower rate could help reduce your monthly payments and save thousands over the life of the loan.

    See today's rates

    $400/mo

    Est. payment

    Explore your selling options

    Work with a Zillow partner agent

    Leverage their expertise and Zillow's premium Showcase listings to get your home seen by more buyers.

    Get started

    List with your own agent

    Get your home in front of millions of buyers by listing it on Zillow.

    Learn how to do it

    Sell it yourself

    Take full control of how buyers see your home on Zillow by listing For Sale by Owner (FSBO).

    List your home

    What's special

    Newly installed fireplaceUpdated landscapingPrimary suiteHardwood floorsDual vanitySpacious kitchenFinished walk-out basement
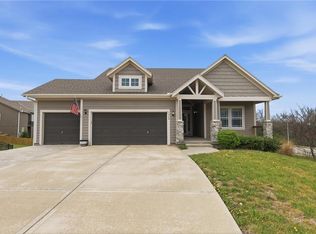
    Welcome to this beautifully maintained 4-bedroom, 3-bath ranch located in the highly desirable Persimmon Hill neighborhood. Thoughtfully designed for both everyday living and seamless entertaining, this home features hardwood floors throughout the main level and an open-concept layout that maximizes natural light. The spacious kitchen is a highlight, offering a large center island, a walk-in pantry, and expansive windows that fill both the kitchen and living areas with an abundance of light. The main floor also includes the primary suite, complete with a walk-in closet and dual vanity, as well as two additional bedrooms and a full bath. Downstairs, the finished walk-out basement provides additional living space, including a wet bar, a fourth bedroom, a full bathroom, and a versatile bonus area ideal for a home gym or playroom. Outside, enjoy a large backyard with an outdoor shed, perfect for storage, tools, or outdoor equipment. The property also features a wood fence and an underground dog fence, ideal for pet owners. In addition to the finished basement, notable recent upgrades include new light fixtures throughout, upgraded bathroom countertops and faucets, a newly installed fireplace, and updated landscaping. As part of the community, you’ll have access to multiple pools, tennis courts, and walking trails. Conveniently located near major highways, grocery stores, and shopping, this home combines comfort, style, and a prime location.

    Zillow last checked:

    Listing updated:

    Listed by:

    Malina Group 913-645-5130,

    Keller Williams Realty Partners Inc.,

    Eric Thomas 913-292-2107,

    Keller Williams Realty Partners Inc.

    Bought with:

    Bill Fields, SP00233797

    Platinum Realty LLC

    Source: Heartland MLS as distributed by MLS GRID,MLS#: 2562284MLS Logo

    Facts & features

    Interior

    Bedrooms & bathrooms
    • Bedrooms: 4
    • Bathrooms: 3
    • Full bathrooms: 3
    Primary bedroom
    • Features: Ceiling Fan(s), Walk-In Closet(s)
    • Level: First
    • Dimensions: 12 x 14
    Bedroom 2
    • Features: Ceiling Fan(s), Walk-In Closet(s)
    • Level: First
    • Dimensions: 14 x 12
    Bedroom 3
    • Features: Carpet, Ceiling Fan(s), Walk-In Closet(s)
    • Level: First
    • Dimensions: 10 x 11
    Bedroom 4
    • Features: Ceiling Fan(s)
    • Level: Basement
    • Dimensions: 13 x 10
    Primary bathroom
    • Features: Ceramic Tiles, Double Vanity, Shower Only
    • Level: First
    Bathroom 3
    • Features: Ceramic Tiles, Shower Only
    • Level: Basement
    Breakfast room
    • Level: First
    • Dimensions: 10 x 10
    Great room
    • Features: Ceiling Fan(s), Fireplace
    • Level: First
    • Dimensions: 14 x 17
    Kitchen
    • Features: Granite Counters, Kitchen Island, Pantry
    • Level: First
    • Dimensions: 14 x 12
    Laundry
    • Features: Ceramic Tiles
    • Level: First
    Recreation room
    • Level: Basement
    • Dimensions: 28 x 38
    Heating
    • Forced Air
    Cooling
    • Electric
    Appliances
    • Included: Dishwasher
    • Laundry: Main Level
    Features
    • Ceiling Fan(s), Kitchen Island, Pantry, Walk-In Closet(s)
    • Flooring: Carpet, Tile, Wood
    • Basement: Basement BR,Finished,Walk-Out Access
    • Number of fireplaces: 1
    • Fireplace features: Living Room
    Interior area
    • Total structure area: 2,853
    • Total interior livable area: 2,853 sqft
    • Finished area above ground: 1,574
    • Finished area below ground: 1,279

    Property

    Parking
    • Total spaces: 2
    • Parking features: Attached
    • Attached garage spaces: 2
    Features
    • Patio & porch: Covered
    • Fencing: Wood
    Lot
    • Size: 9,583 Square Feet
    • Features: City Lot
    Details
    • Parcel number: DP576100000002

    Construction

    Type & style
    • Home type: SingleFamily
    • Architectural style: Traditional
    • Property subtype: Single Family Residence
    Materials
    • Frame, Stone Trim
    • Roof: Composition
    Condition
    • Year built: 2017
    Details
    • Builder model: Freemont II
    • Builder name: Prieb Homes

    Utilities & green energy

    • Sewer: Public Sewer
    • Water: Public

    Community & HOA

    Community
    • Subdivision: Persimmon Hill
    HOA
    • Has HOA: Yes
    • Amenities included: Play Area, Pool, Tennis Court(s)
    • Services included: Management
    • HOA fee: $400 annually
    Location
    • Region: Olathe

    Financial & listing details

    • Tax assessed value: $417,100
    • Annual tax amount: $6,033
    • Date on market: 7/10/2025
    • Listing terms: Cash,Conventional,FHA,VA Loan
    • Ownership: Private

    Price history

    DateEventPrice
    8/25/2025Sold--
    Source: Heartland MLS as distributed by MLS GRID #2562284 Report a problem
    7/12/2025Pending sale$450,000$158/sqft
    Source: Heartland MLS as distributed by MLS GRID #2562284 Report a problem
    7/10/2025Listed for sale$450,000+42.9%$158/sqft
    Source: Heartland MLS as distributed by MLS GRID #2562284 Report a problem
    4/9/2020Sold--
    Source: Heartland MLS as distributed by MLS GRID #45001_2190027 Report a problem
    2/11/2020Pending sale$314,950$110/sqft
    Source: Keller Williams Realty Partner #2190027 Report a problem
    9/21/2019Listing removed$2,295$1/sqft
    Source: Prieb Property Management Report a problem
    9/21/2019Listed for sale$314,950-2.2%$110/sqft
    Source: Keller Williams Realty Partner #2190027 Report a problem
    8/21/2019Listed for rent$2,295$1/sqft
    Source: Zillow Rental Network Report a problem
    8/16/2019Listing removed$321,950$113/sqft
    Source: Rodrock & Associates Realtors #2142571 Report a problem
    12/28/2018Listed for sale$321,950$113/sqft
    Source: Rodrock & Associates Realtors #2142571 Report a problem

    Public tax history

    YearProperty taxesTax assessment
    2025$5,342 -11.5%$47,967 -0.3%
    2024$6,033 +6.6%$48,105 +9.6%
    2023$5,662 +6.5%$43,896 +10.8%
    2022$5,317 $39,629 +7.8%
    2021-- $36,777 +2.7%
    2020$5,151 $35,800 +118.9%
    2019-- $16,358 +141.2%
    2018-- $6,781 +50%
    2017-- $4,520 +75233.3%
    2016$762 -14.2%$6 -99.3%
    2015$888 $850
    Find assessor info on the county website

    Neighborhood: Persimmon Hill

    Nearby schools

    GreatSchools rating
    Schools provided by the listing agent
    • Elementary: Prairie Center
    • Middle: Mission Trail
    • High: Olathe West

    Source: Heartland MLS as distributed by MLS GRID. This data may not be complete. We recommend contacting the local school district to confirm school assignments for this home.

    Get a cash offer in 3 minutes
    Find out how much your home could sell for in as little as 3 minutes with a no-obligation cash offer.
    Estimated market value
    $495,300
    Get a cash offer in 3 minutes
    Find out how much your home could sell for in as little as 3 minutes with a no-obligation cash offer.
    Estimated market value
    $495,300