Skip main navigation
Sold for $509,400
  • $509,400

    1072 NW 50th Dr, Gainesville, FL 32605

    3beds
    1,932sqft
    Single Family Residence
    Built in 2007
    6,534 Square Feet Lot
    $491,800 Zestimate®
    $264/sqft
    $2,496 Estimated rent

    Home value

    $491,800

    $443,000 - $546,000

    $2,496/mo

    Zestimate® history
    Loading
    Loading...

    Owner options

    List your home for rent

    $2,496/mo

    Rent Zestimate®

    Find your next renter with Zillow Rental Manager. Plus, with online applications, you can quickly screen prospective tenants – for free.

    Learn more

    $2,496/mo

    Rent Zestimate®

    Refinance and save

    $3,769/mo

    Est. payment

    Refinancing to a lower rate could help reduce your monthly payments and save thousands over the life of the loan.

    See today's rates

    $3,769/mo

    Est. payment

    Explore your selling options

    Work with a Zillow partner agent

    Leverage their expertise and Zillow's premium Showcase listings to get your home seen by more buyers.

    Get started

    List with your own agent

    Get your home in front of millions of buyers by listing it on Zillow.

    Learn how to do it

    Sell it yourself

    Take full control of how buyers see your home on Zillow by listing For Sale by Owner (FSBO).

    List your home

    What's special

    Hot tubLarge peninsulaLandscaped backyardGorgeous quartz countertopsFrench doorsExpansive screened in porchPaver patio
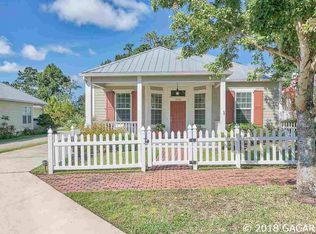
    Welcome to Hillcrest, a centrally located Key West style neighborhood off NW 8th Ave. This neighborhood is popular for its colorful homes, friendly neighbors, and proximity to UF, NFRMC, Gainesville Health & Fitness, Cymplify, and Cofrin Nature Park. With no cut-through streets and a limited number of homes, the community is incredibly quiet. This updated 3-bed, 2-bath home has a no maintenance metal roof, recent interior and exterior paint, with a landscaped backyard, paver patio, and hot tub, which are all accessible from an expansive screened in porch. Open all three sets of French doors in the living room and enjoy the back porch as an extra living space! Easily unload groceries into the recently remodeled kitchen with a quick stop under the portico, then park in the 2-car garage that has a pull-down attic and extra storage space. Once inside, the cathedral ceilings of the living and dining rooms enable this home to be incredibly open and flooded with natural light. This makes for a great entertaining space with convenient access to a chilled built in 60 bottle wine cooler. The kitchen was remodeled with custom wood cabinets, gorgeous quartz countertops, and a large peninsula with ample counter space. Both bathrooms were renovated with high quality materials and beautiful modern tile selections. The floors of the home were recently updated with exceptionally durable and beautiful luxury vinyl plank floors. Make an appointment to see this house before it's gone, and while you are in Hillcrest take a walk around the neighborhood. The Hillcrest HOA dues include landscaping of the shared areas as well as fiber internet. This is a wonderful place to call home!

    Zillow last checked:

    Listing updated:

    Listing Provided by:

    Jennifer Figueroa 352-219-0717,

    RE/MAX PROFESSIONALS 352-375-1002

    Bought with:

    Angelina Ballatore, 3349870

    BHHS FLORIDA REALTY

    Source: Stellar MLS,MLS#: GC527377MLS LogoOriginating MLS: Gainesville-Alachua

    Facts & features

    Interior

    Bedrooms & bathrooms
    • Bedrooms: 3
    • Bathrooms: 2
    • Full bathrooms: 2
    Primary bedroom
    • Features: Dual Closets
    • Level: First
    Kitchen
    • Features: No Closet
    • Level: First
    Living room
    • Level: First
    Heating
    • Central, Natural Gas
    Cooling
    • Central Air
    Appliances
    • Included: Dishwasher, Disposal, Gas Water Heater, Microwave, Range, Refrigerator, Wine Refrigerator
    • Laundry: Electric Dryer Hookup, Laundry Room, Washer Hookup
    Features
    • Cathedral Ceiling(s), Ceiling Fan(s), Crown Molding, High Ceilings, Open Floorplan, Solid Wood Cabinets, Split Bedroom, Stone Counters, Thermostat, Walk-In Closet(s)
    • Flooring: Luxury Vinyl, Tile
    • Doors: French Doors
    • Windows: Shades, Window Treatments
    • Has fireplace: No
    Interior area
    • Total structure area: 3,046
    • Total interior livable area: 1,932 sqft

    Property

    Parking
    • Total spaces: 2
    • Parking features: Garage Door Opener, Open, Portico
    • Garage spaces: 2
    • Has uncovered spaces: Yes
    Features
    • Levels: One
    • Stories: 1
    • Patio & porch: Front Porch, Rear Porch, Screened
    • Exterior features: Rain Gutters, Sidewalk
    • Has spa: Yes
    • Spa features: Above Ground, Heated
    • Fencing: Wood
    Lot
    • Size: 6,534 sqft
    • Features: City Lot, Near Public Transit, Sidewalk
    • Residential vegetation: Mature Landscaping
    Details
    • Parcel number: 06377010052
    • Zoning: PD
    • Special conditions: None

    Construction

    Type & style
    • Home type: SingleFamily
    • Architectural style: Craftsman
    • Property subtype: Single Family Residence
    Materials
    • Cement Siding, Wood Frame
    • Foundation: Slab
    • Roof: Metal
    Condition
    • Completed
    • New construction: No
    • Year built: 2007

    Utilities & green energy

    • Sewer: Public Sewer
    • Water: Public
    • Utilities for property: Cable Connected, Electricity Connected, Fiber Optics, Natural Gas Connected, Sewer Connected, Street Lights, Underground Utilities, Water Connected

    Community & neighborhood

    Community
    • Community features: Community Mailbox, Sidewalks
    Location
    • Region: Gainesville
    • Subdivision: HILLCREST RESIDENTIAL PLANNED DEVELOPMEN

    HOA & financial

    HOA
    • Has HOA: Yes
    • HOA fee: $120 monthly
    • Amenities included: Maintenance
    • Services included: Common Area Taxes, Internet, Maintenance Grounds
    • Association name: David Bone
    Other fees
    • Pet fee: $0 monthly
    Other financial information
    • Total actual rent: 0

    Other

    Other facts
    • Listing terms: Cash,Conventional,FHA,VA Loan
    • Ownership: Fee Simple
    • Road surface type: Paved

    Price history

    DateEventPrice
    2/7/2025Sold$509,400+6.3%$264/sqft
    Source: Stellar MLS #GC527377 Report a problem
    1/18/2025Pending sale$479,000$248/sqft
    Source: Stellar MLS #GC527377 Report a problem
    1/16/2025Listed for sale$479,000+68.1%$248/sqft
    Source: Stellar MLS #GC527377 Report a problem
    6/25/2009Sold$285,000-1.7%$148/sqft
    Source: GACAR #302806 Report a problem
    3/29/2009Listed for sale$289,900-10.2%$150/sqft
    Source: Coldwell Banker** #302806 Report a problem
    7/10/2007Sold$323,000$167/sqft
    Source: Public Record Report a problem

    Public tax history

    YearProperty taxesTax assessment
    2025$8,592 +79.5%$374,420 +51.1%
    2024$4,787 +2.3%$247,722 +3%
    2023$4,678 +6.6%$240,507 +3%
    2022$4,389 +1%$233,502 +3%
    2021$4,346 +1.8%$226,701 +1.4%
    2020$4,270 -0.1%$223,571 +2.3%
    2019$4,275 $218,545 +1.9%
    2018$4,275 +7.4%$214,470 +2.1%
    2017$3,980 -0.2%$210,060 +2.1%
    2016$3,988 +0.6%$205,740 +0.7%
    2015$3,963 -1.3%$204,310 +0.8%
    2014$4,015 +0.2%$202,690 +1.5%
    2013$4,009 $199,700 -0.9%
    2012-- $201,600 -11.1%
    2011-- $226,800 -8.3%
    2010-- $247,300 -8.7%
    2009-- $271,000 -3.5%
    2008-- $280,800 +352.9%
    2007-- $62,000
    2006-- $62,000 +13.6%
    2005-- $54,600 +27.3%
    2004-- $42,900
    2003-- --

    Find assessor info on the county website

    Neighborhood: 32605

    Nearby schools

    GreatSchools rating
    Schools provided by the listing agent
    • Elementary: Littlewood Elementary School-AL
    • Middle: Westwood Middle School-AL
    • High: F. W. Buchholz High School-AL

    Source: Stellar MLS. This data may not be complete. We recommend contacting the local school district to confirm school assignments for this home.

    Get a cash offer in 3 minutes
    Find out how much your home could sell for in as little as 3 minutes with a no-obligation cash offer.
    Estimated market value
    $491,800
    Get a cash offer in 3 minutes
    Find out how much your home could sell for in as little as 3 minutes with a no-obligation cash offer.
    Estimated market value
    $491,800