Located in the highly sought-after Kings Grant community of La Plata, this stunning Colonial home has been beautifully updated and offers the perfect blend of elegance, comfort, and modern convenience. Recent upgrades include a new roof, new HVAC unit, new water heater, new flooring throughout, and fresh paint, ensuring a move-in-ready experience. The first floor features a private office, formal living and dining rooms, and a spacious family room ideal for gatherings. The updated kitchen is a chef’s dream, boasting 42” cabinets, granite countertops, and updated appliances. The open layout flows seamlessly onto a Trex deck overlooking the serene backyard—a true outdoor oasis with a gunite pool, patio, screened in tiki-bar area and mature trees for added privacy. Upstairs, you’ll find three generously sized bedrooms and a full bath, along with a luxurious master suite. The master retreat includes a separate sitting area, his-and-hers walk-in closets with a vanity space, and an updated en-suite bath featuring a soaking tub, dual sinks, and a private water closet. The fully finished lower level is designed for entertainment and relaxation, offering a bar area, expansive family room, exercise room with floor-to-ceiling mirrors, an additional bedroom, and a full bath. Ample storage space ensures effortless organization. Additional highlights include a two-car attached garage and a leased solar system for enhanced energy efficiency. With its exceptional updates, spacious layout, and prime location, this Kings Grant gem is a must-see!
Sold for $660,000
$660,000
1072 Norfolk Dr, La Plata, MD 20646
5beds
4,204sqft
Single Family Residence
Built in 2002
0.5 Acres Lot
$653,100 Zestimate®
$157/sqft
$4,339 Estimated rent
Home value
$653,100
$601,000 - $712,000
$4,339/mo
Zestimate® history
Owner options
List your home for rent
$4,339/mo
Rent Zestimate®
Find your next renter with Zillow Rental Manager. Plus, with online applications, you can quickly screen prospective tenants – for free.
$4,339/mo
Rent Zestimate®
Refinance and save
$4,297/mo
Est. payment
Refinancing to a lower rate could help reduce your monthly payments and save thousands over the life of the loan.
$4,297/mo
Est. payment
Explore your selling options
Work with a Zillow partner agent
Leverage their expertise and Zillow's premium Showcase listings to get your home seen by more buyers.
Get startedList with your own agent
Get your home in front of millions of buyers by listing it on Zillow.
Learn how to do itSell it yourself
Take full control of how buyers see your home on Zillow by listing For Sale by Owner (FSBO).
List your homeWhat's special
Private officeSerene backyardTwo-car attached garageSeparate sitting areaPrivate water closetDual sinksTrex deck
Zillow last checked:
Listing updated:
Listed by:
Kendra McCourt 240-216-7429,
RE/MAX Realty Group,
Listing Team: Southern Maryland Homes Group
Bought with:
Eddie Brady, 636164
Showcase Real Estate, LLC.
Source: Bright MLS,MLS#: MDCH2041326
Facts & features
Interior
Bedrooms & bathrooms
- Bedrooms: 5
- Bathrooms: 4
- Full bathrooms: 3
- 1/2 bathrooms: 1
- Main level bathrooms: 1
Rooms
- Room types: Living Room, Dining Room, Primary Bedroom, Bedroom 2, Bedroom 3, Bedroom 4, Family Room, Other, Storage Room
Primary bedroom
- Features: Flooring - Carpet
- Level: Upper
- Area: 340 Square Feet
- Dimensions: 20 X 17
Bedroom 2
- Features: Flooring - Carpet
- Level: Upper
- Area: 192 Square Feet
- Dimensions: 12 X 16
Bedroom 3
- Features: Flooring - Carpet
- Level: Upper
- Area: 192 Square Feet
- Dimensions: 12 X 16
Bedroom 4
- Features: Flooring - Carpet
- Level: Upper
- Area: 154 Square Feet
- Dimensions: 11 X 14
Dining room
- Features: Flooring - HardWood
- Level: Main
- Area: 192 Square Feet
- Dimensions: 12 X 16
Family room
- Features: Flooring - Carpet
- Level: Main
- Area: 289 Square Feet
- Dimensions: 17 X 17
Living room
- Features: Flooring - Carpet
- Level: Main
- Area: 192 Square Feet
- Dimensions: 12 X 16
Other
- Features: Flooring - Vinyl
- Level: Main
- Area: 391 Square Feet
- Dimensions: 23 X 17
Storage room
- Level: Unspecified
Heating
- Heat Pump, Electric
Cooling
- Central Air, Ceiling Fan(s), Heat Pump, Electric
Appliances
- Included: Cooktop, Down Draft, Dishwasher, Disposal, Dryer, Exhaust Fan, Extra Refrigerator/Freezer, Ice Maker, Microwave, Oven, Refrigerator, Washer, Double Oven, Electric Water Heater
Features
- Breakfast Area, Dining Area, Primary Bath(s), Bar, Upgraded Countertops, 9'+ Ceilings, Vaulted Ceiling(s), Dry Wall
- Flooring: Carpet, Wood
- Windows: Window Treatments
- Basement: Finished,Rear Entrance,Walk-Out Access
- Number of fireplaces: 1
- Fireplace features: Glass Doors, Screen, Gas/Propane
Interior area
- Total structure area: 4,404
- Total interior livable area: 4,204 sqft
- Finished area above ground: 2,936
- Finished area below ground: 1,268
Property
Parking
- Total spaces: 2
- Parking features: Garage Door Opener, Attached
- Attached garage spaces: 2
Accessibility
- Accessibility features: None
Features
- Levels: Three
- Stories: 3
- Patio & porch: Deck, Patio
- Has private pool: Yes
- Pool features: Gunite, In Ground, Private
- Fencing: Full
Lot
- Size: 0.5 Acres
- Features: Wooded
Details
- Additional structures: Above Grade, Below Grade
- Parcel number: 0901072315
- Zoning: R-21
- Special conditions: Standard
Construction
Type & style
- Home type: SingleFamily
- Architectural style: Colonial
- Property subtype: Single Family Residence
Materials
- Brick Front, Vinyl Siding
- Foundation: Slab
- Roof: Asphalt
Condition
- New construction: No
- Year built: 2002
Utilities & green energy
- Sewer: Public Sewer
- Water: Public
Community & HOA
Community
- Subdivision: Kings Grant
HOA
- Has HOA: Yes
- HOA fee: $150 annually
Location
- Region: La Plata
- Municipality: La Plata
Financial & listing details
- Price per square foot: $157/sqft
- Tax assessed value: $500,833
- Annual tax amount: $7,057
- Date on market: 4/10/2025
- Listing agreement: Exclusive Right To Sell
- Ownership: Fee Simple
Price history
| Date | Event | Price |
|---|---|---|
| 5/15/2025 | Sold | $660,000$157/sqft |
Source:  Bright MLS #MDCH2041326 Report a problem Bright MLS #MDCH2041326 Report a problem | ||
| 4/16/2025 | Contingent | $660,000+1.5%$157/sqft |
Source: Bright MLS #MDCH2041326 Report a problem | ||
| 4/10/2025 | Listed for sale | $650,000-3.6%$155/sqft |
Source: Bright MLS #MDCH2041326 Report a problem | ||
| 5/19/2006 | Sold | $674,000+82.2%$160/sqft |
Source: Public Record Report a problem | ||
| 5/5/2003 | Sold | $370,000+17.7%$88/sqft |
Source: Public Record Report a problem | ||
| 3/20/2002 | Sold | $314,356$75/sqft |
Source: Public Record Report a problem | ||
Public tax history
| Year | Property taxes | Tax assessment |
|---|---|---|
| 2025 | $7,796 +13.3% | $500,833 +9.2% |
| 2024 | $6,883 +15.6% | $458,467 +10.2% |
| 2023 | $5,954 +2.5% | $416,100 |
| 2022 | $5,811 +2.5% | $416,100 +5.1% |
| 2021 | $5,667 +2.4% | $396,033 +2.6% |
| 2020 | $5,535 -4.5% | $386,000 |
| 2019 | $5,798 +27.5% | $386,000 |
| 2018 | $4,547 -24.2% | $386,000 -3.1% |
| 2017 | $6,002 -2.9% | $398,300 +0.8% |
| 2016 | $6,181 | $395,100 +0.8% |
| 2015 | $6,181 | $391,900 +0.8% |
| 2014 | $6,181 | $388,700 |
| 2013 | -- | $388,700 |
| 2012 | -- | $388,700 -10.7% |
| 2011 | -- | $435,380 |
| 2010 | -- | $435,380 |
| 2009 | -- | $435,380 -5.4% |
| 2008 | -- | $459,990 +14% |
| 2007 | -- | $403,596 +16.2% |
| 2006 | -- | $347,203 +19.4% |
| 2005 | -- | $290,810 +6% |
| 2004 | -- | $274,352 +6.4% |
| 2003 | -- | $257,896 +6.8% |
| 2002 | -- | $241,440 |
Find assessor info on the county website
Neighborhood: 20646
Nearby homes
- $610,1005 bd4 ba2.8k sqft1074 Norfolk Dr, La Plata, MD 20646Off Market
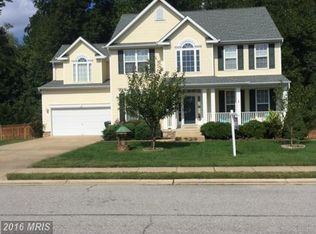
- $623,5004 bd4 ba2.9k sqft1070 Norfolk Dr, La Plata, MD 20646Off Market
- $583,200-- bd2 ba2.7k sqft1076 Norfolk Dr, La Plata, MD 20646Off Market
- $634,400-- bd3 ba3.2k sqft1073 Norfolk Dr, La Plata, MD 20646Off Market
- $734,6006 bd6 ba5.4k sqft1071 Norfolk Dr, La Plata, MD 20646Off Market
- $575,1004 bd3 ba2.8k sqft1068 Norfolk Dr, La Plata, MD 20646Off Market
- $678,8005 bd3 ba3.9k sqft100 Don Sinsel Ct, La Plata, MD 20646Off Market
- $743,600-- bd3 ba4.3k sqft1066 Norfolk Dr, La Plata, MD 20646Off Market
Nearby schools
GreatSchools rating
- 7/10Mary Matula Elementary SchoolGrades: PK-5Distance: 1.7 mi
- 4/10Milton M. Somers Middle SchoolGrades: 6-8Distance: 2 mi
- 6/10La Plata High SchoolGrades: 9-12Distance: 1.4 mi
Schools provided by the listing agent
- District: Charles County Public Schools
Source: Bright MLS. This data may not be complete. We recommend contacting the local school district to confirm school assignments for this home.
Get a cash offer in 3 minutes
Find out how much your home could sell for in as little as 3 minutes with a no-obligation cash offer.
Estimated market value
$653,100
Get a cash offer in 3 minutes
Find out how much your home could sell for in as little as 3 minutes with a no-obligation cash offer.
Estimated market value
$653,100
- Maryland
- Charles County
- La Plata
- 20646
- 1072 Norfolk Dr
Nearby cities
Nearby zip codes
Other La Plata Topics
