Beautifully renovated and move-in ready in Asheboro! This 3-bedroom, 2-bath home offers over 1,200 square feet of thoughtfully updated living space. Recent improvements include a recently installed HVAC system, fresh paint, updated carpet, recently installed LVP flooring, updated fixtures, and a beautifully refreshed kitchen featuring shaker-style cabinets and granite countertops. Situated on a spacious 0.8-acre lot, the property also includes a fenced-in backyard—perfect for pets, play, or entertaining. A detached building in the rear offers incredible potential, with zoning allowing for an accessory dwelling unit (ADU), ideal for future rental income, guest quarters, or a private workspace. A rare combination of modern updates, usable land, and income potential—don’t miss this opportunity!
Sold for $239,000
$239,000
1072 Old State Hwy, Asheboro, NC 27205
3beds
1,229sqft
Stick/Site Built, Residential, Single Family Residence
Built in 1938
0.8 Acres Lot
$240,500 Zestimate®
$--/sqft
$1,452 Estimated rent
Home value
$240,500
Estimated sales range
Not available
$1,452/mo
Zestimate® history
Owner options
List your home for rent
$1,452/mo
Rent Zestimate®
Find your next renter with Zillow Rental Manager. Plus, with online applications, you can quickly screen prospective tenants – for free.
$1,452/mo
Rent Zestimate®
Refinance and save
$1,530/mo
Est. payment
Refinancing to a lower rate could help reduce your monthly payments and save thousands over the life of the loan.
$1,530/mo
Est. payment
Explore your selling options
Work with a Zillow partner agent
Leverage their expertise and Zillow's premium Showcase listings to get your home seen by more buyers.
Get startedList with your own agent
Get your home in front of millions of buyers by listing it on Zillow.
Learn how to do itSell it yourself
Take full control of how buyers see your home on Zillow by listing For Sale by Owner (FSBO).
List your homeWhat's special
Fresh paintUpdated fixturesGranite countertopsRecently installed hvac systemBeautifully refreshed kitchenUpdated carpetShaker-style cabinets
Zillow last checked:
Listing updated:
Listed by:
Jeremy Perdue 336-953-5158,
Keller Williams Realty,
Courtney Perdue 919-632-0435,
Keller Williams Realty
Bought with:
Deanna Dick, 302943
Elevation Realty
Source: Triad MLS,MLS#: 1217430 Originating MLS: High Point
Originating MLS: High PointFacts & features
Interior
Bedrooms & bathrooms
- Bedrooms: 3
- Bathrooms: 2
- Full bathrooms: 2
- Main level bathrooms: 2
Primary bedroom
- Level: Main
- Dimensions: 14.58 x 13.83
Bedroom 2
- Level: Main
- Dimensions: 11.42 x 11.33
Bedroom 3
- Level: Main
- Dimensions: 12.17 x 9.33
Dining room
- Level: Main
- Dimensions: 12.83 x 11.75
Kitchen
- Level: Main
- Dimensions: 13.83 x 10.83
Living room
- Level: Main
- Dimensions: 13.58 x 11.33
Heating
- Heat Pump, Natural Gas
Cooling
- Central Air
Features
- Flooring: Carpet, Vinyl
- Basement: Crawl Space
- Has fireplace: No
Interior area
- Total structure area: 1,229
- Total interior livable area: 1,229 sqft
- Finished area above ground: 1,229
Property
Parking
- Total spaces: 1
- Parking features: Carport, Attached Carport
- Attached garage spaces: 1
- Has carport: Yes
Features
- Levels: One
- Stories: 1
- Patio & porch: Porch
- Pool features: None
- Fencing: Fenced
Lot
- Size: 0.8 Acres
- Features: Cleared, Not in Flood Zone
Details
- Parcel number: 7659469678
- Zoning: R10
- Special conditions: Owner Sale
Construction
Type & style
- Home type: SingleFamily
- Property subtype: Stick/Site Built, Residential, Single Family Residence
Materials
- Aluminum Siding
Condition
- Year built: 1938
Utilities & green energy
- Sewer: Septic Tank
- Water: Well
Community & HOA
HOA
- Has HOA: No
Location
- Region: Asheboro
Financial & listing details
- Tax assessed value: $134,790
- Annual tax amount: $991
- Date on market: 4/24/2026
- Cumulative days on market: 4 days
- Listing agreement: Exclusive Right To Sell
- Listing terms: Cash,Conventional,FHA
Price history
| Date | Event | Price |
|---|---|---|
| 6/9/2026 | Sold | $239,000 |
Source:  Triad MLS #1217430 Report a problem Triad MLS #1217430 Report a problem | ||
| 4/28/2026 | Pending sale | $239,000 |
Source: Triad MLS #1217430 Report a problem | ||
| 4/24/2026 | Listed for sale | $239,000+91.2% |
Source: Triad MLS #1217430 Report a problem | ||
| 2/11/2026 | Sold | $125,000+33%$102/sqft |
Source: Public Record Report a problem | ||
| 6/15/2006 | Sold | $94,000$76/sqft |
Source: Public Record Report a problem | ||
Public tax history
| Year | Property taxes | Tax assessment |
|---|---|---|
| 2025 | $996 | $134,790 |
| 2024 | $996 | $134,790 |
| 2023 | $996 +21.5% | $134,790 +48.3% |
| 2022 | $820 | $90,920 |
| 2021 | $820 +3.4% | $90,920 |
| 2020 | $793 | $90,920 |
| 2019 | -- | $90,920 +10.9% |
| 2016 | $719 -0.3% | $81,952 |
| 2015 | $721 +1% | -- |
| 2014 | $713 | $81,952 +0.8% |
| 2012 | -- | $81,300 |
| 2011 | -- | $81,300 |
| 2010 | -- | $81,300 |
| 2008 | -- | -- |
| 2007 | -- | -- |
| 2006 | -- | -- |
| 2005 | -- | -- |
| 2004 | -- | -- |
| 2003 | -- | -- |
| 2002 | -- | -- |
| 2001 | -- | -- |
Find assessor info on the county website
Neighborhood: 27205
Nearby homes
- $187,0002 bd2 ba1.1k sqft1072 S Old State Hwy, Asheboro, NC 27205Off Market
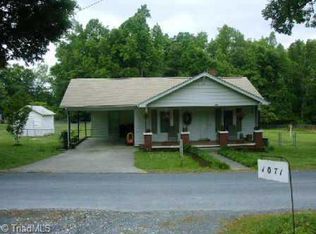
- $222,8003 bd1 ba1.2k sqft1071 Old State Hwy, Asheboro, NC 27205Off Market
- $223,8003 bd2 ba1.4k sqft214 Jim Lewallen Rd, Asheboro, NC 27205Off Market
- $205,5004 bd1 ba1.8k sqft1050 Old State Hwy, Asheboro, NC 27205Off Market
- $75,5002 bd1 ba1.2k sqft1096 Old State Hwy, Asheboro, NC 27205Off Market
- $239,1002 bd2 ba1.5k sqft1089 Old State Hwy, Asheboro, NC 27205Off Market
- $23,1701.16 AcresJim Lewallen Rd, Asheboro, NC 27205Off Market
- $124,6402 bd2 ba1.5k sqft1115 Old State Hwy, Asheboro, NC 27205Off Market
Nearby schools
GreatSchools rating
- 4/10Guy B Teachey Elementary SchoolGrades: K-5Distance: 1.2 mi
- 7/10South Asheboro Middle SchoolGrades: 6-8Distance: 1.9 mi
- 5/10Asheboro High SchoolGrades: 9-12Distance: 2 mi
Get a cash offer in 3 minutes
Find out how much your home could sell for in as little as 3 minutes with a no-obligation cash offer.
Estimated market value
$240,500
Get a cash offer in 3 minutes
Find out how much your home could sell for in as little as 3 minutes with a no-obligation cash offer.
Estimated market value
$240,500
- North Carolina
- Randolph County
- Asheboro
- 27205
- 1072 Old State Hwy
Nearby cities
Nearby zip codes
Other Asheboro Topics
