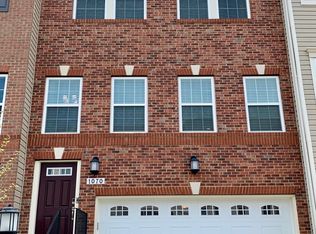
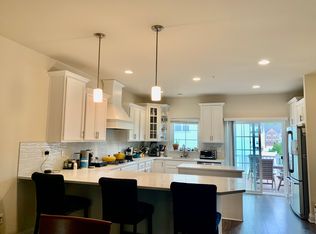
Beautiful 3 Level 2 Car Garage Townhouse in the sought area of Gambrills in the community of Summerfield Village, 2,772 Total Sq Ft per tax records. This home has had only one owner and is less than 6 years old and very well maintained. You will love the Open-Concept Main Level that features amazing Knotted Chestnut Mohawk Wood Flooring in the Family Room, Dining Area and Upgraded Gourmet Kitchen w/ Elegant Dallas White Granite Countertops, Electrolux Stainless Steal Appliances, 5 Burner Gas Cooktop w/ Vented Hood to Exterior, Over-Sized Walk-In Pantry, Wall Oven, Granite Island w/ Storage and Power to plug in your Crockpot/Instant Pot or Griddle in the Morning. The Kitchen also boost plenty of Storage w/ Sleek Stone Color Cabinets, Recessed Lighting, plus Breakfast Bar w/ Pendant Lighting and Stools Seating. Just off the Kitchen and Pantry is a Coffee Bar w/ Wine Rack, Half Bath w/ Pedestal Sink and a Slider to a Large Composite Deck. The Upper Level includes 3 bedrooms, 2 Full Bathrooms and your Laundry Closet all on the same Level, no need to carry laundry baskets up and down the stairs, huge bonus!! The Primary Bedroom has an En-Suite, Plenty of Natural Light w/ 3 Windows, Large Walk-In Closet w/ Window and Crown Molding. The Primary Bath includes; Granite Counter Top w/ Double Sinks, Ceramic Tile Flooring, Water Closet and Shower Stall w/ Tile Surround. The Hallway Full Bath has a Shower/Tub Combination w/ Tile Surround & Flooring. The Lower Level has a Rec Room w/ Full Bathroom w/ Shower, Granite Countertop and Tile Flooring. The Rec Room is fully Carpeted and has a Slider to the Backyard w/ an area of Grass for that new Puppy or household Pet. Additional Items to Mention, the Garage has a Storage Closet, Driveway Fits 2 Cars, Entry Foyers Main and Garage has the same Knotted Chestnut Mohawk Wood Flooring as the Main Level, Heating/AC w/ Smart Thermostat and 2 Coat Closets One Main Level the Other near Garage Entry. This home is conveniently located w/ a pathway to Waugh Chapel Towne Centre which includes Restaurants, Cafes, Shopping options including Boutiques as well as a Large Retail Stores, Movie Theater, Banks, Grocery Stores, Wine Bar, Pubs a Gym and much more... The location is idea for commuting to Annapolis, DC, Baltimore, Fort Meade and NSA. The Community Amenities Include, Community Clubhouse, Dog Park, Jog/Walk Paths and Tot Lots/Playgrounds. Looking for a very well maintained and loved home that is move-in ready this is the one, schedule your Appt ASAP, this one will go quickly.
Sold for $607,000
Zillow last checked:
Listing updated:
Bought with:
Carol Tinnin, 95095
RE/MAX Leading Edge
Source: Bright MLS,MLS#: MDAA2076894
Price history
| Date | Event | Price |
|---|---|---|
| 3/6/2024 | Sold | $607,000+1.2%$262/sqft |
Source:  Bright MLS #MDAA2076894 Report a problem Bright MLS #MDAA2076894 Report a problem | ||
| 3/1/2024 | Pending sale | $599,900$259/sqft |
Source: Bright MLS #MDAA2076894 Report a problem | ||
| 2/12/2024 | Contingent | $599,900$259/sqft |
Source: Bright MLS #MDAA2076894 Report a problem | ||
| 2/2/2024 | Listed for sale | $599,900+30.8%$259/sqft |
Source: Bright MLS #MDAA2076894 Report a problem | ||
| 6/11/2018 | Sold | $458,490$198/sqft |
Source: Public Record Report a problem | ||
Nearby homes
Get a cash offer in 3 minutes
Find out how much your home could sell for in as little as 3 minutes with a no-obligation cash offer.
Estimated market value
$614,400
