Skip main navigation
Sold for $857,500
  • $857,500

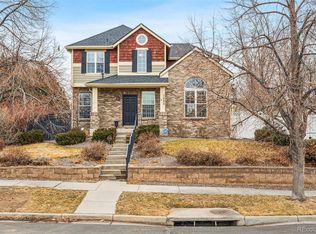
    1072 Roslyn Street, Denver, CO 80230

    4beds
    2,687sqft
    Single Family Residence
    Built in 2002
    6,098 Square Feet Lot
    $834,700 Zestimate®
    $319/sqft
    $4,021 Estimated rent

    Home value

    $834,700

    $785,000 - $893,000

    $4,021/mo

    Zestimate® history
    Loading
    Loading...

    Owner options

    List your home for rent

    $4,021/mo

    Rent Zestimate®

    Find your next renter with Zillow Rental Manager. Plus, with online applications, you can quickly screen prospective tenants – for free.

    Learn more

    $4,021/mo

    Rent Zestimate®

    Refinance and save

    $5,034/mo

    Est. payment

    Refinancing to a lower rate could help reduce your monthly payments and save thousands over the life of the loan.

    See today's rates

    $5,034/mo

    Est. payment

    Explore your selling options

    Work with a Zillow partner agent

    Leverage their expertise and Zillow's premium Showcase listings to get your home seen by more buyers.

    Get started

    List with your own agent

    Get your home in front of millions of buyers by listing it on Zillow.

    Learn how to do it

    Sell it yourself

    Take full control of how buyers see your home on Zillow by listing For Sale by Owner (FSBO).

    List your home

    What's special

    Gas fireplaceMature treesFormal diningRefreshed landscapingBeautiful tree-lined parkwayPeaceful covered front porchStunning primary suite
    Impressive 2-story single family home, meticulously maintained and located on a beautiful tree-lined parkway in Denver’s Lowry neighborhood. With 4-beds, 4-baths, and just under 2,400 sqft. of finished living space, this home beautifully blends contemporary features w/ traditional charm. On the main floor you’ll enjoy tons of natural light, gleaming wood floors, ample living space w/ a gas fireplace, an updated kitchen w/ custom cabinets, stainless appliances and a breakfast nook, as well as an adjacent formal dining that flows seamlessly into a second living room to share meaningful moments with family. On the same level you will also find a nicely finished powder bath, & a mudroom w/ laundry that provides access to the large, 2-car garage. Make your way upstairs to a stunning primary suite w/ tons of windows, a 5-piece bath w/ a jetted soaking tub, dual sinks, a water closet, & a walk-in closet. On this same level you will also enjoy two additional bedrooms and a well-appointed full bath. Not to be overlooked is the attractively finished basement that includes a generously sized conforming bedroom w/ egress window, a nicely finished bath w/ walk-in shower, & a large family room that would make an incredible home theater, rec room, exercise room, or children’s play area. Venture outside to enjoy a large professionally landscaped yard, complete w/ a rear patio for entertaining, a peaceful covered front porch to enjoy Colorado sunsets, a fully automated sprinkler system, & lots of mature trees that provide incredible privacy. Recent home improvements include new carpet and flooring, fresh paint throughout, a new whole-house humidifier, modernized staircase railings, & refreshed landscaping. This wonderful Lowry home is within walking distance to numerous parks, retail stores & restaurants, as well as just a short drive to Downtown, Cherry Creek and the Tech Center. Incredible location, quality construction, & beautiful finishes make this home the perfect find!

    Zillow last checked:

    Listing updated:

    Listed by:

    David Heller 303-570-8329 dheller@irisrealtygroup.com,

    The Iris Realty Group Inc

    Bought with:

    Kelly Atteridg, 1322079

    RE/MAX of Boulder

    Source: REcolorado as distributed by MLS GRID,MLS#: 5195589MLS Logo

    Facts & features

    Interior

    Bedrooms & bathrooms
    • Bedrooms: 4
    • Bathrooms: 4
    • Full bathrooms: 2
    • 3/4 bathrooms: 1
    • 1/2 bathrooms: 1
    • Main level bathrooms: 1
    Primary bedroom
    • Level: Upper
    Bedroom
    • Level: Upper
    Bedroom
    • Level: Upper
    Bedroom
    • Level: Basement
    Primary bathroom
    • Level: Upper
    Bathroom
    • Level: Upper
    Bathroom
    • Level: Main
    Bathroom
    • Level: Basement
    Heating
    • Forced Air
    Cooling
    • Central Air
    Appliances
    • Included: Dishwasher, Disposal, Dryer, Gas Water Heater, Humidifier, Microwave, Range, Range Hood, Refrigerator, Washer
    • Laundry: In Unit
    Features
    • Ceiling Fan(s), Eat-in Kitchen, Five Piece Bath, Open Floorplan, Smoke Free, Walk-In Closet(s)
    • Flooring: Carpet, Tile, Wood
    • Windows: Double Pane Windows
    • Basement: Finished,Full
    • Number of fireplaces: 1
    • Fireplace features: Living Room
    Interior area
    • Total structure area: 2,687
    • Total interior livable area: 2,687 sqft
    • Finished area above ground: 1,788
    • Finished area below ground: 610

    Property

    Parking
    • Total spaces: 2
    • Parking features: Garage
    • Garage spaces: 2
    Features
    • Levels: Two
    • Stories: 2
    • Patio & porch: Front Porch, Patio
    • Exterior features: Lighting, Private Yard, Rain Gutters
    Lot
    • Size: 6,098 sqft
    • Features: Many Trees, Sprinklers In Front, Sprinklers In Rear
    Details
    • Parcel number: 604316002
    • Zoning: R-2-A
    • Special conditions: Standard

    Construction

    Type & style
    • Home type: SingleFamily
    • Architectural style: Traditional
    • Property subtype: Single Family Residence
    Materials
    • Brick, Wood Siding
    • Foundation: Slab
    • Roof: Composition
    Condition
    • Year built: 2002

    Utilities & green energy

    • Sewer: Public Sewer
    • Water: Public

    Community & neighborhood

    Security
    • Security features: Carbon Monoxide Detector(s), Security System, Smoke Detector(s)
    Location
    • Region: Denver
    • Subdivision: Lowry

    HOA & financial

    HOA
    • Has HOA: Yes
    • HOA fee: $140 quarterly
    • Association name: Lowry Community Master Association
    • Association phone: 970-663-9685

    Other

    Other facts
    • Listing terms: 1031 Exchange,Cash,Conventional,FHA,VA Loan
    • Ownership: Individual
    • Road surface type: Alley Paved, Paved

    Price history

    DateEventPrice
    9/5/2025Sold$857,500-0.9%$319/sqft
    Source: REcolorado as distributed by MLS GRID #5195589 Report a problem
    8/1/2025Pending sale$865,000$322/sqft
    Source: REcolorado as distributed by MLS GRID #5195589 Report a problem
    7/16/2025Listed for sale$865,000+108.4%$322/sqft
    Source: REcolorado as distributed by MLS GRID #5195589 Report a problem
    9/10/2008Sold$415,000+13.3%$154/sqft
    Source: Public Record Report a problem
    1/3/2003Sold$366,379$136/sqft
    Source: Public Record Report a problem

    Public tax history

    YearProperty taxesTax assessment
    2024$4,201 +13.3%$54,210 -5.6%
    2023$3,709 +3.6%$57,430 +23.1%
    2022$3,579 +5.8%$46,640 -2.8%
    2021$3,385 +2.9%$47,970 +5.1%
    2020$3,290 +4.8%$45,624 -0.7%
    2019$3,138 $45,943 +13.3%
    2018$3,138 +0.3%$40,560
    2017$3,129 +2.6%$40,560 +3.9%
    2016$3,050 -1.4%$39,040
    2015$3,093 0%$39,040 +4.8%
    2014$3,094 +4.4%$37,240
    2013$2,963 +17.9%$37,240 +5.7%
    2012$2,513 +12.2%$35,240 +0%
    2011$2,239 +2.2%$35,238 +4.8%
    2010$2,190 -6.6%$33,620
    2009$2,345 -0.2%$33,620 -4.2%
    2008$2,349 +20.4%$35,110
    2007$1,950 +1.1%$35,110 +20.5%
    2006$1,928 +9.6%$29,130
    2005$1,759 $29,130

    Find assessor info on the county website

    Neighborhood: Lowry Field

    Nearby schools

    GreatSchools rating
    Schools provided by the listing agent
    • Elementary: Lowry
    • Middle: Hill
    • High: George Washington
    • District: Denver 1

    Source: REcolorado as distributed by MLS GRID. This data may not be complete. We recommend contacting the local school district to confirm school assignments for this home.

    Get a cash offer in 3 minutes
    Find out how much your home could sell for in as little as 3 minutes with a no-obligation cash offer.
    Estimated market value
    $834,700
    Get a cash offer in 3 minutes
    Find out how much your home could sell for in as little as 3 minutes with a no-obligation cash offer.
    Estimated market value
    $834,700