Skip main navigation
Closed
  • $347,910

    1072 Ruisseau Dr, Foley, AL 36535

    3beds
    2,187sqft
    Residential
    Built in 2024
    7,200 Square Feet Lot
    $351,700 Zestimate®
    $159/sqft
    $2,356 Estimated rent

    Home value

    $351,700

    $327,000 - $376,000

    $2,356/mo

    Zestimate® history
    Loading
    Loading...

    Owner options

    List your home for rent

    $2,356/mo

    Rent Zestimate®

    Find your next renter with Zillow Rental Manager. Plus, with online applications, you can quickly screen prospective tenants – for free.

    Learn more

    $2,356/mo

    Rent Zestimate®

    Refinance and save

    $1,825/mo

    Est. payment

    Refinancing to a lower rate could help reduce your monthly payments and save thousands over the life of the loan.

    See today's rates

    $1,825/mo

    Est. payment

    Explore your selling options

    Work with a Zillow partner agent

    Leverage their expertise and Zillow's premium Showcase listings to get your home seen by more buyers.

    Get started

    List with your own agent

    Get your home in front of millions of buyers by listing it on Zillow.

    Learn how to do it

    Sell it yourself

    Take full control of how buyers see your home on Zillow by listing For Sale by Owner (FSBO).

    List your home

    What's special

    Nice size garageLaundry roomFormal dining roomAttached breakfast nookLuxurious sized walk-in closet
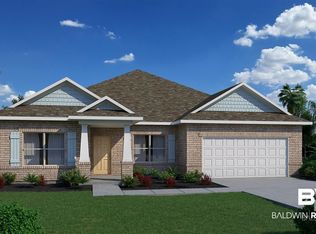
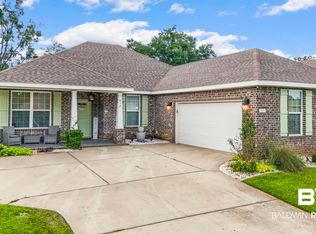
    CALL ABOUT SPECIAL INTERTEST RATE OR $15,000 IN FLEX CASH buyer MUST use Coastal Loans and preferred title. Contracts must be written between 11/12 - 11/30/24. Not available on all homes. Other restrictions apply. Welcome home to this GOLD FORTIFIED Crystal plan! MOVE IN READY! As you walk into your Crystal floorplan, you will notice a formal dining room to one side and a formal living or optional fourth bedroom to your other. As you continue down your foyer, you are greeted by a large open concept of your great room and kitchen with attached breakfast nook. Your kitchen is adorned with a lovely island that will include whoever is cooking meals to be part of the party and conversation. Your primary suite is off a small nook in the great room giving it privacy from the other bedrooms as well as the central living areas. It encompasses an ensuite primary bath with a luxurious sized walk-in closet. Your spare bedrooms are all down their separate hallway off the foyer that leads to your laundry room. Your laundry room will continue you to your nice size garage for your car and storage needs. Virtual tour of similar home, but not the subject property listed. Color in homes and upgrades may differ. Buyer to verify all information during due diligence.

    Zillow last checked:

    Listing updated:

    Listed by:

    Richard Fadil 850-204-9170,

    Holiday Builders of the Gulf C

    Bought with:

    Gina Sentell

    Century 21 J Carter & Company

    Source: Baldwin Realtors,MLS#: 359824MLS Logo

    Facts & features

    Interior

    Bedrooms & bathrooms
    • Bedrooms: 3
    • Bathrooms: 2
    • Full bathrooms: 2
    • Main level bedrooms: 3
    Rooms
    • Room types: Great Room
    Primary bedroom
    • Features: Walk-In Closet(s)
    • Level: Main
    • Area: 195
    • Dimensions: 13 x 15
    Bedroom 2
    • Level: Main
    • Area: 132
    • Dimensions: 11 x 12
    Bedroom 3
    • Level: Main
    • Area: 132
    • Dimensions: 11 x 12
    Primary bathroom
    • Features: Double Vanity, Soaking Tub, Separate Shower, Private Water Closet
    Dining room
    • Level: Main
    • Area: 165
    • Dimensions: 11 x 15
    Family room
    • Level: Main
    • Area: 256
    • Dimensions: 16 x 16
    Kitchen
    • Level: Main
    • Area: 140
    • Dimensions: 14 x 10
    Heating
    • Heat Pump
    Cooling
    • Electric
    Appliances
    • Included: Dishwasher, Disposal, Microwave, Electric Water Heater
    • Laundry: Main Level
    Features
    • En-Suite, High Speed Internet
    • Flooring: Carpet, Vinyl
    • Has basement: No
    • Has fireplace: No
    Interior area
    • Total structure area: 2,187
    • Total interior livable area: 2,187 sqft

    Property

    Parking
    • Total spaces: 2
    • Parking features: Garage, Garage Door Opener
    • Has garage: Yes
    • Covered spaces: 2
    Features
    • Levels: One
    • Stories: 1
    • Patio & porch: Covered, Patio, Rear Porch
    • Has view: Yes
    • View description: None
    • Waterfront features: Other-See Remarks
    Lot
    • Size: 7,200 Square Feet
    • Dimensions: 60 x 120
    • Features: Less than 1 acre, Level, Subdivided
    Details
    • Parcel number: 5405220000002.135
    • Zoning description: Single Family Residence
    • Other equipment: Satellite Dish

    Construction

    Type & style
    • Home type: SingleFamily
    • Architectural style: Craftsman
    • Property subtype: Residential
    Materials
    • Brick, Vinyl Siding, Frame
    • Foundation: Slab
    • Roof: Composition,Dimensional
    Condition
    • New Construction
    • New construction: Yes
    • Year built: 2024
    Details
    • Warranty included: Yes

    Utilities & green energy

    • Gas: Gas-Natural
    • Sewer: Public Sewer
    • Utilities for property: Cable Available, Natural Gas Connected, Underground Utilities, Riviera Utilities, Cable Connected

    Community & HOA

    Community
    • Security: Smoke Detector(s)
    • Subdivision: Ledgewick
    HOA
    • Has HOA: Yes
    • Services included: Association Management, Insurance, Maintenance Grounds, Reserve Fund
    • HOA fee: $250 annually
    Location
    • Region: Foley

    Financial & listing details

    • Price per square foot: $159/sqft
    • Annual tax amount: $900
    • Price range: $347.9K - $347.9K
    • Date on market: 3/23/2024
    • Ownership: Whole/Full

    Price history

    DateEventPrice
    1/31/2025Sold$347,910-3.9%$159/sqft
    Source: Baldwin Realtors #359824 Report a problem
    11/27/2024Pending sale$362,000-0.3%$166/sqft
    Source: Baldwin Realtors #359824 Report a problem
    11/13/2024Price change$362,910+0.3%$166/sqft
    Source: Holiday Builders Report a problem
    11/12/2024Price change$362,000+3.4%$166/sqft
    Source: Baldwin Realtors #359824 Report a problem
    3/23/2024Listed for sale$350,000-0.3%$160/sqft
    Source: Baldwin Realtors #359824 Report a problem
    12/6/2023Listing removed--
    Source: Holiday Builders Report a problem
    7/25/2023Listed for sale$350,910$160/sqft
    Source: Holiday Builders Report a problem

    Public tax history

    Tax history is unavailable.

    Neighborhood: 36535

    Nearby schools

    GreatSchools rating
    Schools provided by the listing agent
    • Elementary: Foley Elementary,Foley Intermediate
    • Middle: Foley Middle
    • High: Foley High

    Source: Baldwin Realtors. This data may not be complete. We recommend contacting the local school district to confirm school assignments for this home.

    Get a cash offer in 3 minutes
    Find out how much your home could sell for in as little as 3 minutes with a no-obligation cash offer.
    Estimated market value
    $351,700
    Get a cash offer in 3 minutes
    Find out how much your home could sell for in as little as 3 minutes with a no-obligation cash offer.
    Estimated market value
    $351,700