This is a rare Biltmore floor plan at the Ridge at Spanish Fork. It is one of our most popular three-bedroom townhomes. Use our preferred lender and the builder is offering a $10,000 credit for a rate buydown or for closing costs. The Biltmore layout has been popular because all three bedrooms are conveniently located on the top floor. Like our other models, it includes a family room on the main level. The second floor is entirely open, creating a perfect setting for entertaining, with a spacious family room, dining area, and a well-equipped kitchen. Additionally, it is our only three-bedroom plan with a back deck. The top floor boasts an impressive primary suite, alongside two more bedrooms and an additional full bathroom. The Ridge at Spanish Fork is a beautiful townhome community located on the east end of Spanish Fork. The Ridge has a clubhouse with a fitness center, an indoor/outdoor pool, new pickleball courts, and a dog park. The development is conveniently located near shopping (there is a grocery store across the street and Costco is just down the road), restaurants, schools, and only minutes from I-15 and the mouth of Spanish Fork Canyon. The Ridge offers two, three, and four-bedroom floor plans. There is new inventory available and we also work with investors. Come and tour the model home and choose your new townhome! The photos shown are of a finished Biltmore plan and not of this specific townhome.
For sale
Price cut: $15K (8/18)
$399,900
1072 S 2760 E, Spanish Fork, UT 84660
3beds
1,957sqft
Townhouse
Built in 2025
871 Square Feet Lot
$397,300 Zestimate®
$204/sqft
$235/mo HOA
What's special
Back deckWell-equipped kitchenImpressive primary suiteSpacious family room
- 422 days
- 25
- 1
Zillow last checked:
Listing updated:
Listed by:
Kerry Oman 801-369-2507,
Summit Sotheby's International Realty
Source: UtahRealEstate.com,MLS#: 2097731
Facts & features
Interior
Bedrooms & bathrooms
- Bedrooms: 3
- Bathrooms: 3
- Full bathrooms: 2
- 1/2 bathrooms: 1
- Partial bathrooms: 1
Rooms
- Room types: Master Bathroom
Primary bedroom
- Level: Third
Heating
- Forced Air
Cooling
- Central Air
Appliances
- Included: Disposal, Gas Range, Free-Standing Range
Features
- Walk-In Closet(s), Granite Counters
- Flooring: Carpet
- Windows: Double Pane Windows
- Basement: None
- Has fireplace: No
Interior area
- Total structure area: 1,957
- Total interior livable area: 1,957 sqft
- Finished area above ground: 1,957
Video & virtual tour
Property
Parking
- Total spaces: 2
- Parking features: Secured, Secured Parking
- Attached garage spaces: 2
Features
- Stories: 3
- Exterior features: Lighting
- Pool features: Association
- Fencing: Partial
- Has view: Yes
- View description: Mountain(s)
Lot
- Size: 871 Square Feet
- Features: Cul-De-Sac, Curb & Gutter, Sprinkler: Auto-Full
- Topography: Terrain
- Residential vegetation: Landscaping: Full
Details
- Parcel number: 516980150
- Zoning description: Multi-Family
Construction
Type & style
- Home type: Townhouse
- Property subtype: Townhouse
Materials
- Stone, Stucco, Cement Siding, Metal Siding
- Roof: Asphalt
Condition
- Blt./Standing
- New construction: No
- Year built: 2025
Utilities & green energy
- Water: Culinary
- Utilities for property: Natural Gas Connected, Electricity Connected, Sewer Connected, Water Connected
Community & HOA
Community
- Features: Clubhouse, Sidewalks
- Subdivision: Ridge
HOA
- Has HOA: Yes
- Amenities included: Cable TV, Clubhouse, Fitness Center, Insurance, Maintenance, Playground, Pool, Snow Removal, Trash
- Services included: Cable TV, Insurance, Maintenance Grounds, Trash
- HOA fee: $235 monthly
- HOA name: Advantage Management
- HOA phone: 801-235-7368
Location
- Region: Spanish Fork
Financial & listing details
- Price per square foot: $204/sqft
- Tax assessed value: $406,500
- Annual tax amount: $1,110
- Date on market: 7/10/2025
- Listing terms: Cash,Conventional,FHA,VA Loan
- Acres allowed for irrigation: 0
- Electric utility on property: Yes
- Road surface type: Paved
Estimated market value
$397,300
$377,000 - $417,000
$2,136/mo
Price history
| Date | Event | Price |
|---|---|---|
| 8/18/2026 | Price change | $399,900-3.6%$204/sqft |
Source:  UtahRealEstate.com #2097731 Report a problem UtahRealEstate.com #2097731 Report a problem | ||
| 6/4/2026 | Price change | $414,900-2.4%$212/sqft |
Source: UtahRealEstate.com #2097731 Report a problem | ||
| 10/3/2025 | Price change | $424,900-3.4%$217/sqft |
Source: UtahRealEstate.com #2097731 Report a problem | ||
| 7/10/2025 | Listed for sale | $440,000$225/sqft |
Source: UtahRealEstate.com #2097731 Report a problem | ||
| 7/9/2025 | Listing removed | $440,000$225/sqft |
Source: UtahRealEstate.com #2016370 Report a problem | ||
| 8/8/2024 | Listed for sale | $440,000$225/sqft |
Source: UtahRealEstate.com #2016370 Report a problem | ||
Public tax history
| Year | Property taxes | Tax assessment |
|---|---|---|
| 2025 | $2,153 +94% | $406,500 +95.4% |
| 2024 | $1,110 +35.7% | $208,000 +146.4% |
| 2023 | $818 -8% | $84,400 -6.2% |
| 2022 | $889 | $90,000 |
Find assessor info on the county website
Monthly payment
Est. payment
Payment breakdown
Explore the cost of this home by adjusting the details. Changes won't be saved.Climate risks
Neighborhood: 84660
Nearby schools
Schools provided by the listing agent
- Elementary: Spanish Oaks
- Middle: Diamond Fork
- High: Maple Mountain
- District: Nebo
Source: UtahRealEstate.com. This data may not be complete. We recommend contacting the local school district to confirm school assignments for this home.
Similar homes
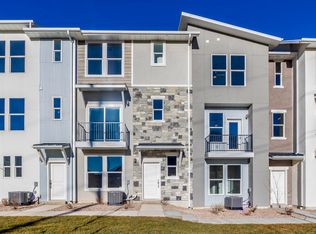
- $399,9003 bd3 ba2k sqft1068 S 2760 E, Spanish Fork, UT 84660For Sale
 MLS ID #2097715, Kerry Oman, Summit Sotheby's International Realty. UtahRealEstate.com
 - $424,9003 bd3 ba2k sqft1058 S 2740 E, Spanish Fork, UT 84660For Sale
 MLS ID #2169932, Kerry Oman, Summit Sotheby's International Realty. UtahRealEstate.com
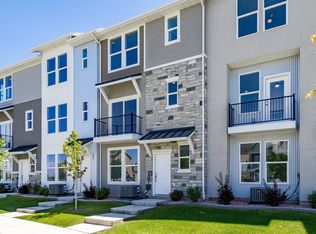
 - $419,9003 bd3 ba1.9k sqft1056 S 2740 E, Spanish Fork, UT 84660For Sale
 MLS ID #2170059, Kerry Oman, Summit Sotheby's International Realty. UtahRealEstate.com
 - $369,9003 bd3 ba1.6k sqft1062 S 2740 E, Spanish Fork, UT 84660For Sale
 MLS ID #2168979, Kerry Oman, Summit Sotheby's International Realty. UtahRealEstate.com
 - $369,9003 bd3 ba1.6k sqft1054 S 2740 E, Spanish Fork, UT 84660For SaleMLS ID #2170369, Kerry Oman, Summit Sotheby's International Realty. UtahRealEstate.com
- $449,9004 bd3 ba2k sqft1052 S 2740 E, Spanish Fork, UT 84660For SaleMLS ID #2170716, Kerry Oman, Summit Sotheby's International Realty. UtahRealEstate.com
- $338,9002 bd3 ba1.4k sqft1026 S 2770 E, Spanish Fork, UT 84660For SaleMLS ID #2181463, Tawnya Krull, Century 21 Lifestyle Real Estate. UtahRealEstate.com
- $420,0004 bd4 ba2.2k sqft3795 S 1680 S, Spanish Fork, UT 84660For SaleMLS ID #2169617, Carlo Sanchez, Utah's Wise Choice Real Estate. UtahRealEstate.com
- $399,0003 bd3 ba2.1k sqft1593 N 1870 E, Spanish Fork, UT 84660For SaleMLS ID #2162396, JD Park, Vision Real Estate (Provo). UtahRealEstate.com
- $354,0003 bd3 ba1.5k sqft1942 E 1550 N, Spanish Fork, UT 84660For SaleMLS ID #2164322, Jennifer Wilcox, Bybee & Co Realty, LLC. UtahRealEstate.com
- $349,9003 bd3 ba1.5k sqft1701 E Dragonfly Ln, Spanish Fork, UT 84660For SaleMLS ID #2161767, Gregory Bird, Sky Realty. UtahRealEstate.com
- $429,9003 bd3 ba2.7k sqft651 W 1370 S, Spanish Fork, UT 84660For SaleMLS ID #2162887, Vaueli Johnson, Realtypath LLC (Advisors). UtahRealEstate.com
- $380,0003 bd3 ba1.5k sqft1382 N Meadow Ln #638, Spanish Fork, UT 84660For SaleMLS ID #2165473, Maddison G Warren, Bybee & Co Realty, LLC. UtahRealEstate.com
- $429,9004 bd4 ba2.5k sqft1149 S 750 W, Spanish Fork, UT 84660For SaleMLS ID #2165063, Shaun Greene, Wasatch Group Real Estate. UtahRealEstate.com
- $325,0003 bd2 ba1.4k sqft2308 E 830 S #16, Spanish Fork, UT 84660For SaleMLS ID #2148553, Brittny Orr, Equity Real Estate (Prosper Group). UtahRealEstate.com
- $329,0003 bd2 ba1.5k sqft2308 E 830 S #15, Spanish Fork, UT 84660For SaleMLS ID #2167179, Wade Crapo, Realtypath LLC (Home and Family). UtahRealEstate.com
- $424,9903 bd3 ba2.2k sqft1961 E Belmont Ln #1260, Salem, UT 84653New ConstructionUtahRealEstate.com
- $429,0003 bd3 ba2.3k sqft4646 S Alder Dr #223, Mapleton, UT 84664For SaleMLS ID #2168873, Laticia Elizondo, Unity Group Real Estate LLC. UtahRealEstate.com
- $415,9003 bd3 ba2.2k sqft4748 S Heartwood Rd #434, Mapleton, UT 84664For SaleMLS ID #2123232, Amanda Pierce, Edge Realty. UtahRealEstate.com
- $424,9903 bd3 ba2.2k sqft1957 E Belmont Ln #1259, Salem, UT 84653New ConstructionUtahRealEstate.com
