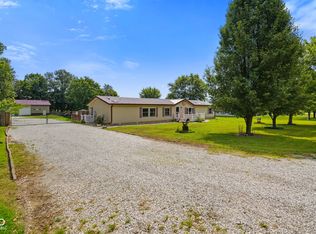
Welcome to this egg-straordinary 4-bedroom, 2-bathroom home that sits on over an acre of pure bliss (and possibly some chicken cluckin' chaos). You'll find a 3-car garage that's big enough to park your cars and your collection of stuff you can't bare to part with. Inside, the living room features a cozy fireplace perfect for roasting marshmallows, relaxing-or just pretending you're on a ski vacation. The master bedroom is your personal retreat, where you can escape from the world, or hide from your kids. Three other bedrooms are spacious enough to let your imagination run wild (or let the pets take over). The kitchen is ideal for creating culinary masterpieces or just reheating leftovers, with plenty of counter space for both! Outside, get ready to be the host with the most, thanks to tons of outdoor entertaining areas. Whether you're hosting a BBQ, throwing a party, or just avoiding doing laundry, there's plenty of room for all your shenanigans. And for those of you with a dream of farm life, there's a chicken coop that's ready for your feathery friends to start laying eggs-or simply start a noisy neighborhood revolt. This property is the perfect balance of comfort, space, and the chance to start your very own backyard farm (or at least have some fun trying). This is your very own piece of the heaven just waiting for you to live out your dreams.
Sold
$399,000
1072 S State Road 67, Martinsville, IN 46151
4beds
2,745sqft
Residential, Single Family Residence
Built in 1999
1.6 Acres Lot
$416,700 Zestimate®
$145/sqft
$2,608 Estimated rent
Home value
$416,700
$346,000 - $500,000
$2,608/mo
Zestimate® history
Owner options
List your home for rent
$2,608/mo
Rent Zestimate®
Find your next renter with Zillow Rental Manager. Plus, with online applications, you can quickly screen prospective tenants – for free.
$2,608/mo
Rent Zestimate®
Refinance and save
$2,359/mo
Est. payment
Refinancing to a lower rate could help reduce your monthly payments and save thousands over the life of the loan.
$2,359/mo
Est. payment
Explore your selling options
Work with a Zillow partner agent
Leverage their expertise and Zillow's premium Showcase listings to get your home seen by more buyers.
Get startedList with your own agent
Get your home in front of millions of buyers by listing it on Zillow.
Learn how to do itSell it yourself
Take full control of how buyers see your home on Zillow by listing For Sale by Owner (FSBO).
List your homeWhat's special
Cozy fireplaceChicken coopMaster bedroom
Zillow last checked:
Listing updated:
Listed by:
Michelle Chandler 317-413-8352,
Keller Williams Indy Metro S,
Gannon Myers,
Keller Williams Indy Metro S
Bought with:
Dana Carrell
eXp Realty, LLC
Source: MIBOR as distributed by MLS GRID,MLS#: 22021080
Facts & features
Interior
Bedrooms & bathrooms
- Bedrooms: 4
- Bathrooms: 2
- Full bathrooms: 2
- Main level bathrooms: 1
- Main level bedrooms: 3
Primary bedroom
- Level: Upper
- Area: 280 Square Feet
- Dimensions: 20x14
Bedroom 2
- Level: Main
- Area: 224 Square Feet
- Dimensions: 16x14
Bedroom 3
- Level: Main
- Area: 132 Square Feet
- Dimensions: 12x11
Bedroom 4
- Level: Main
- Area: 132 Square Feet
- Dimensions: 12x11
Great room
- Level: Main
- Area: 288 Square Feet
- Dimensions: 18x16
Kitchen
- Level: Main
- Area: 289 Square Feet
- Dimensions: 17x17
Loft
- Level: Upper
- Area: 144 Square Feet
- Dimensions: 18x8
Heating
- Forced Air, Propane
Cooling
- Central Air
Appliances
- Included: Dishwasher, Microwave, Electric Oven, Refrigerator
- Laundry: Laundry Closet, Main Level
Features
- Attic Access, Ceiling Fan(s), High Speed Internet, Eat-in Kitchen, Pantry, Walk-In Closet(s)
- Windows: WoodWorkStain/Painted
- Has basement: No
- Attic: Access Only
- Number of fireplaces: 1
- Fireplace features: Great Room
Interior area
- Total structure area: 2,745
- Total interior livable area: 2,745 sqft
Property
Parking
- Total spaces: 3
- Parking features: Detached
- Garage spaces: 3
Features
- Levels: One and One Half
- Stories: 1
- Patio & porch: Breeze Way, Porch
- Fencing: Fenced,Privacy
Lot
- Size: 1.6 Acres
- Features: Rural - Not Subdivision, Wedge
Details
- Additional structures: Storage
- Parcel number: 551211130001000014
- Horse amenities: None
Construction
Type & style
- Home type: SingleFamily
- Architectural style: Traditional
- Property subtype: Residential, Single Family Residence
Materials
- Brick
- Foundation: Block
Condition
- New construction: No
- Year built: 1999
Utilities & green energy
- Water: Private
Community & HOA
Community
- Subdivision: No Subdivision
HOA
- Has HOA: No
Location
- Region: Martinsville
Financial & listing details
- Price per square foot: $145/sqft
- Tax assessed value: $325,900
- Annual tax amount: $1,528
- Date on market: 2/7/2025
- Cumulative days on market: 61 days
Price history
| Date | Event | Price |
|---|---|---|
| 5/12/2025 | Sold | $399,000+2.3%$145/sqft |
Source:  MIBOR as distributed by MLS GRID #22021080 Report a problem MIBOR as distributed by MLS GRID #22021080 Report a problem | ||
| 4/8/2025 | Pending sale | $389,900$142/sqft |
Source: MIBOR as distributed by MLS GRID #22021080 Report a problem | ||
| 3/24/2025 | Price change | $389,900-1.3%$142/sqft |
Source: MIBOR as distributed by MLS GRID #22021080 Report a problem | ||
| 2/25/2025 | Price change | $395,000-1.2%$144/sqft |
Source: MIBOR as distributed by MLS GRID #22021080 Report a problem | ||
| 2/7/2025 | Listed for sale | $399,900+11.1%$146/sqft |
Source: MIBOR as distributed by MLS GRID #22021080 Report a problem | ||
| 4/15/2022 | Sold | $360,000+0%$131/sqft |
Source: MIBOR as distributed by MLS GRID #21842481 Report a problem | ||
| 3/12/2022 | Pending sale | $359,900$131/sqft |
Source: MIBOR as distributed by MLS GRID #21842481 Report a problem | ||
| 3/11/2022 | Listed for sale | $359,900+344.8%$131/sqft |
Source: MIBOR as distributed by MLS GRID #21842481 Report a problem | ||
| 4/25/2007 | Sold | $80,907$29/sqft |
Source: Public Record Report a problem | ||
| 1/31/2007 | Sold | $80,907$29/sqft |
Source: MIBOR as distributed by MLS GRID #2662691 Report a problem | ||
Public tax history
| Year | Property taxes | Tax assessment |
|---|---|---|
| 2025 | $1,612 +5.5% | $325,900 +2.4% |
| 2024 | $1,528 +13.7% | $318,300 -0.2% |
| 2023 | $1,345 +24.8% | $318,800 +9.2% |
| 2022 | $1,077 +14.9% | $291,900 +13.5% |
| 2021 | $938 -1.6% | $257,200 +8.1% |
| 2020 | $953 +13% | $238,000 +5.7% |
| 2019 | $844 +5.3% | $225,200 +4.9% |
| 2018 | $801 -11.9% | $214,600 +5.8% |
| 2017 | $909 +74.6% | $202,900 +20.9% |
| 2016 | $521 +5.2% | $167,800 -0.1% |
| 2014 | $495 +5.1% | $167,900 -0.9% |
| 2013 | $471 +4.6% | $169,500 +0.5% |
| 2012 | $450 +53% | $168,700 +36.5% |
| 2011 | $294 -24.3% | $123,600 -12.3% |
| 2010 | $389 +10.7% | $141,000 |
| 2009 | $351 -78.2% | $141,000 -14.8% |
| 2006 | $1,614 | $165,500 |
| 2005 | -- | $165,500 |
Find assessor info on the county website
Neighborhood: 46151
Nearby homes
- $316,0004 bd3 ba2k sqft1265 Inverness Farms Rd, Martinsville, IN 46151Sold
- $231,200-- bd-- ba-- sqft1067 S Old State Road 67, Martinsville, IN 46151Off Market
- $281,4004 bd2 ba1.8k sqft1205 Inverness Farms Rd, Martinsville, IN 46151Off Market
- $238,4003 bd2 ba1.5k sqft1235 Inverness Farms Rd, Martinsville, IN 46151Off Market
- $295,6003 bd1 ba1.4k sqft1245 Inverness Farms Rd, Martinsville, IN 46151Off Market
- $234,4003 bd1 ba1k sqft1112 S Old S, Martinsville, IN 46151Off Market
- $13,700-- bd-- ba-- sqft1112 S Old State Road 67, Martinsville, IN 46151Off Market
- $4,900-- bd-- ba-- sqft1112 S Old State Road 67, Martinsville, IN 46151Off Market
Nearby schools
GreatSchools rating
- 7/10Poston Road Elementary SchoolGrades: PK-4Distance: 3.8 mi
- 7/10John R. Wooden Middle SchoolGrades: 6-8Distance: 3.8 mi
- 4/10Martinsville High SchoolGrades: 9-12Distance: 4.6 mi
Schools provided by the listing agent
- Middle: John R. Wooden Middle School
- High: Martinsville High School
Source: MIBOR as distributed by MLS GRID. This data may not be complete. We recommend contacting the local school district to confirm school assignments for this home.
Get a cash offer in 3 minutes
Find out how much your home could sell for in as little as 3 minutes with a no-obligation cash offer.
Estimated market value
$416,700
Get a cash offer in 3 minutes
Find out how much your home could sell for in as little as 3 minutes with a no-obligation cash offer.
Estimated market value
$416,700
- Indiana
- Morgan County
- Martinsville
- 46151
- 1072 S State Road 67
Nearby cities
Nearby neighborhoods
Nearby zip codes
Other Martinsville Topics
