Skip main navigation
Closed
  • $485,000

    1072 Sanders Ave SE, Atlanta, GA 30316

    2beds
    850sqft
    Single Family Residence, Residential
    Built in 1940
    10,018.8 Square Feet Lot
    $491,100 Zestimate®
    $571/sqft
    $2,157 Estimated rent

    Home value

    $491,100

    $452,000 - $535,000

    $2,157/mo

    Zestimate® history
    Loading
    Loading...

    Owner options

    List your home for rent

    $2,157/mo

    Rent Zestimate®

    Find your next renter with Zillow Rental Manager. Plus, with online applications, you can quickly screen prospective tenants – for free.

    Learn more

    $2,157/mo

    Rent Zestimate®

    Refinance and save

    $2,948/mo

    Est. payment

    Refinancing to a lower rate could help reduce your monthly payments and save thousands over the life of the loan.

    See today's rates

    $2,948/mo

    Est. payment

    Explore your selling options

    Work with a Zillow partner agent

    Leverage their expertise and Zillow's premium Showcase listings to get your home seen by more buyers.

    Get started

    List with your own agent

    Get your home in front of millions of buyers by listing it on Zillow.

    Learn how to do it

    Sell it yourself

    Take full control of how buyers see your home on Zillow by listing For Sale by Owner (FSBO).

    List your home

    What's special

    Custom-finished hoodSweeping atlanta skyline viewsOriginal hardwood floorsThoughtfully selected lighting throughoutGorgeous details and lightingWarm neutral cabinetry
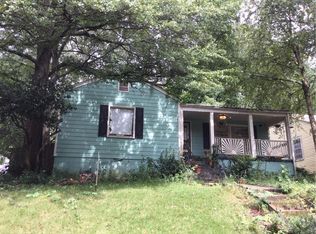
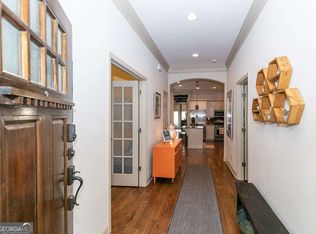
    Perfectly positioned in North Ormewood Park, just a quick jaunt to the Atlanta BeltLine Eastside Trail, Glenwood Park shops and eateries, and the energy of East Atlanta, this charming 2-bedroom, 1-bath cottage is a rare intown gem—small in scale, big on style. Thoughtfully renovated by a designer-owner, the home blends classic charm with a distinctly modern, curated aesthetic. The kitchen is both beautiful and functional, featuring warm neutral cabinetry, striking soapstone countertops and backsplash, a custom-finished hood, and classic lighting that sets the tone for everyday living and inspired meals. With the dining area seamlessly integrated, the space feels intimate and intentional—perfect for easy entertaining. A former mudroom and laundry area has been transformed into a multi-functional showstopper, complete with a wine bar, elegant additional storage, and a flexible nook ideal for a home office or creative hobby space—all finished with gorgeous details and lighting. The bathroom is a true retreat, designed as a serene, spa-like space with aloe green luxury tile, high-end plumbing fixtures, and smart storage for a home of this size. A marble-topped vanity anchors the room, complemented by luxe lighting and a statement mirror that elevate both form and function. Both bedrooms are well-proportioned and thoughtfully designed, offering flexibility for roommates, guests, or a home office setup, with easy access to the main living spaces and bath. The living space centers around a charming decorative fireplace with a modern minimalist surround, complemented by original hardwood floors and thoughtfully selected lighting throughout. Outside, the freshly painted exterior in an earthy green palette sets the tone for relaxed intown living. Step through the back door to a deck perfect for dining and lounging, then take in the exceptionally deep backyard—a rare find this close to the city. With a storage shed tucked neatly away and sweeping Atlanta skyline views, the expansive lot invites endless possibilities: lush landscaping, future expansion, or even an ADU with a rooftop observation deck. A stylish, soulful cottage offering design-forward living, outdoor space, and unbeatable proximity to Atlanta’s best intown amenities.

    Zillow last checked:

    Listing updated:

    Listing Provided by:

    Paula Thomas,

    Keller Williams Realty Intown ATL 404-541-3500

    Bought with:

    Alex Tucker, 416919

    Keller Williams Realty Intown ATL

    Source: FMLS GA,MLS#: 7717559MLS Logo

    Facts & features

    Interior

    Bedrooms & bathrooms
    • Bedrooms: 2
    • Bathrooms: 1
    • Full bathrooms: 1
    • Main level bathrooms: 1
    • Main level bedrooms: 2
    Primary bedroom
    • Features: Roommate Floor Plan
    • Level: Roommate Floor Plan
    Bedroom
    • Features: Roommate Floor Plan
    Primary bathroom
    • Features: Tub/Shower Combo
    Dining room
    • Features: Other
    Kitchen
    • Features: Cabinets Other, Eat-in Kitchen, Pantry, Stone Counters
    Heating
    • Central
    Cooling
    • Central Air
    Appliances
    • Included: Dishwasher, Range Hood, Refrigerator
    • Laundry: Mud Room
    Features
    • Recessed Lighting, Other
    • Flooring: Hardwood
    • Windows: Window Treatments
    • Basement: Crawl Space
    • Number of fireplaces: 1
    • Fireplace features: Decorative, Living Room
    • Common walls with other units/homes: No Common Walls
    Interior area
    • Total structure area: 850
    • Total interior livable area: 850 sqft
    • Finished area above ground: 850
    • Finished area below ground: 0

    Property

    Parking
    • Total spaces: 4
    • Parking features: Level Driveway, Parking Pad
    • Has uncovered spaces: Yes
    Accessibility
    • Accessibility features: None
    Features
    • Levels: One
    • Stories: 1
    • Patio & porch: Deck, Rear Porch
    • Exterior features: Private Yard, Storage
    • Pool features: None
    • Spa features: None
    • Fencing: Back Yard,Privacy
    • Has view: Yes
    • View description: City, Neighborhood
    • Waterfront features: None
    • Body of water: None
    Lot
    • Size: 10,018 sqft
    • Dimensions: 40x198x50x198
    • Features: Back Yard, Front Yard, Level, Private, Rectangular Lot
    Details
    • Additional structures: Shed(s)
    • Parcel number: 14 001200080256
    • Other equipment: None
    • Horse amenities: None

    Construction

    Type & style
    • Home type: SingleFamily
    • Architectural style: Cottage
    • Property subtype: Single Family Residence, Residential
    Materials
    • Asbestos, Cement Siding, Other
    • Roof: Composition
    Condition
    • Updated/Remodeled
    • New construction: No
    • Year built: 1940

    Utilities & green energy

    • Electric: 220 Volts
    • Sewer: Public Sewer
    • Water: Public
    • Utilities for property: Cable Available, Electricity Available, Natural Gas Available, Phone Available, Sewer Available, Water Available
    Green energy
    • Energy efficient items: None
    • Energy generation: None

    Community & neighborhood

    Security
    • Security features: None
    Community
    • Community features: Near Beltline, Near Schools, Near Shopping, Park, Pickleball, Playground, Restaurant
    Location
    • Region: Atlanta
    • Subdivision: Ormewood Park

    Other

    Other facts
    • Road surface type: Asphalt

    Price history

    DateEventPrice
    3/6/2026Sold$485,000+8%$571/sqft
    Source: FMLS GA #7717559 Report a problem
    2/20/2026Pending sale$449,000$528/sqft
    Source: GAMLS #10689118 Report a problem
    2/11/2026Listed for sale$449,000+38.2%$528/sqft
    Source: FMLS GA #7717559 Report a problem
    1/21/2022Sold$325,000+1.6%$382/sqft
    Source: Public Record Report a problem
    9/27/2021Pending sale$320,000$376/sqft
    Source: GAMLS #9055605 Report a problem
    9/23/2021Listed for sale$320,000+103.8%$376/sqft
    Source: GAMLS #9055605 Report a problem
    4/30/2014Sold$157,000-4.8%$185/sqft
    Source: FMLS GA #5268682 Report a problem
    4/5/2014Pending sale$165,000$194/sqft
    Source: KELLER WILLIAMS REALTY ATLANTA MIDTOWN #5268682 Report a problem
    3/29/2014Price change$165,000-6.8%$194/sqft
    Source: KELLER WILLIAMS REALTY ATLANTA MIDTOWN #5268682 Report a problem
    3/4/2014Listed for sale$177,000+45.4%$208/sqft
    Source: Owner Report a problem
    9/19/2003Sold$121,700+152.5%$143/sqft
    Source: Public Record Report a problem
    10/21/1996Sold$48,200+33.9%$57/sqft
    Source: Public Record Report a problem
    6/19/1996Sold$36,000+634.7%$42/sqft
    Source: Public Record Report a problem
    4/25/1994Sold$4,900$6/sqft
    Source: Public Record Report a problem

    Public tax history

    YearProperty taxesTax assessment
    2024$2,358 +69.3%$114,600
    2023$1,392 -41.2%$114,600 -3.7%
    2022$2,367 +180.2%$118,960 +71.2%
    2021$845 -70.3%$69,480 +1.2%
    2020$2,843 +87%$68,680 +15.9%
    2019$1,521 $59,240 +2.4%
    2018$1,521 $57,840 +25.5%
    2017$1,521 +30.9%$46,080
    2016$1,162 +69.1%$46,080
    2015$687 -61.8%$46,080 +16.2%
    2014$1,797 +19.3%$39,640 +16%
    2013$1,507 +534.5%$34,160
    2012$238 $34,160 -1.2%
    2011-- $34,560
    2010$459 +100.4%$34,560 -25.7%
    2009$229 $46,520
    2008-- $46,520
    2007$185 $46,520 +19.5%
    2005-- $38,920 +2.3%
    2004$453 -33%$38,040 +2.3%
    2003$676 +303.7%$37,200 +6%
    2002$167 -51.4%$35,080 +27.8%
    2001$344 $27,440

    Find assessor info on the county website

    Neighborhood: Ormewood Park

    Nearby schools

    GreatSchools rating
    Schools provided by the listing agent
    • Elementary: Parkside
    • Middle: Martin L. King Jr.
    • High: Maynard Jackson

    Source: FMLS GA. This data may not be complete. We recommend contacting the local school district to confirm school assignments for this home.

    Get a cash offer in 3 minutes
    Find out how much your home could sell for in as little as 3 minutes with a no-obligation cash offer.
    Estimated market value
    $491,100
    Get a cash offer in 3 minutes
    Find out how much your home could sell for in as little as 3 minutes with a no-obligation cash offer.
    Estimated market value
    $491,100