Situated in a charming location within MPCC East, this Pebble Beach home offers a generous 3-bedroom, 2-bath single-level floor plan. The spacious living room adorned with open beam ceilings and fireplace creates a warm and inviting ambiance with the formal dining room providing an elegant space for hosting gatherings. The kitchen is thoughtfully designed with modern appliances and ample cabinetry, ensuring functionality and convenience. French doors from the family room lead to a private backyard retreat. The 2-car garage has ample parking and additional storage. Move-in to this lovely home and relish the beauty of the area, with its proximity to amenities, golf courses, and coastal beauty. Minutes to Spanish Bay & Pacific Grove. Dont miss out on this gem.
Sold for $2,195,000
$2,195,000
1072 Sawmill Gulch Rd, Pebble Beach, CA 93953
3beds
2,077sqft
Single Family Residence, Residential
Built in 1974
9,600 Square Feet Lot
$2,586,100 Zestimate®
$1,057/sqft
$7,050 Estimated rent
Home value
$2,586,100
$2.33M - $2.87M
$7,050/mo
Zestimate® history
Owner options
List your home for rent
$7,050/mo
Rent Zestimate®
Find your next renter with Zillow Rental Manager. Plus, with online applications, you can quickly screen prospective tenants – for free.
$7,050/mo
Rent Zestimate®
Refinance and save
$13,837/mo
Est. payment
Refinancing to a lower rate could help reduce your monthly payments and save thousands over the life of the loan.
$13,837/mo
Est. payment
Explore your selling options
Work with a Zillow partner agent
Leverage their expertise and Zillow's premium Showcase listings to get your home seen by more buyers.
Get startedList with your own agent
Get your home in front of millions of buyers by listing it on Zillow.
Learn how to do itSell it yourself
Take full control of how buyers see your home on Zillow by listing For Sale by Owner (FSBO).
List your homeWhat's special
Modern appliancesAmple parkingGolf coursesOpen beam ceilingsFormal dining roomFrench doorsProximity to amenities
Zillow last checked:
Listing updated:
Listed by:
Arleen Hardenstein 01710953 831-915-8989,
Sotheby’s International Realty 831-372-7700,
Alecia Hull 02027849 831-238-8688,
Sotheby’s International Realty
Bought with:
Sharmaine Torrey, 02071666
Monterey Coast Realty
Source: MLSListings Inc,MLS#: ML81935242
Facts & features
Interior
Bedrooms & bathrooms
- Bedrooms: 3
- Bathrooms: 2
- Full bathrooms: 2
Rooms
- Room types: Office
Bedroom
- Features: GroundFloorBedroom, PrimarySuiteRetreat, PrimaryBedroomonGroundFloor, BedroomonGroundFloor2plus
Bathroom
- Features: DoubleSinks, PrimaryStallShowers, ShoweroverTub1, Skylight, Tile, FullonGroundFloor
Dining room
- Features: DiningArea, EatinKitchen, FormalDiningRoom
Family room
- Features: KitchenFamilyRoomCombo
Kitchen
- Features: ExhaustFan
Heating
- Central Forced Air Gas, Fireplace(s), Gas
Cooling
- None
Appliances
- Included: Gas Cooktop, Dishwasher, Exhaust Fan, Disposal, Range Hood, Ice Maker, Built In Oven, Double Oven, Gas Oven, Self Cleaning Oven, Built In Gas Oven/Range, Gas Oven/Range, Refrigerator, Trash Compactor, Dryer, Washer/Dryer
- Laundry: In Garage
Features
- High Ceilings, One Or More Skylights, Vaulted Ceiling(s), Wet Bar, Open Beam Ceiling, Security Gate
- Flooring: Carpet, Hardwood, Tile
- Number of fireplaces: 2
- Fireplace features: Family Room, Gas Starter, Living Room
Interior area
- Total structure area: 2,077
- Total interior livable area: 2,077 sqft
Property
Parking
- Total spaces: 2
- Parking features: Attached, Guest, On Street, Parking Area, Deck
- Attached garage spaces: 2
Features
- Stories: 1
- Exterior features: Back Yard, Dog Run/Kennel, Fenced, Drought Tolerant Plants
- Fencing: Perimeter,Back Yard,Wood
- Has view: Yes
- View description: Forest/Woods
Lot
- Size: 9,600 Square Feet
- Features: Mostly Level
Details
- Parcel number: 007212001000
- Zoning: R-1
- Special conditions: Standard
Construction
Type & style
- Home type: SingleFamily
- Architectural style: Ranch
- Property subtype: Single Family Residence, Residential
Materials
- Foundation: Concrete Perimeter, Crawl Space, Quake Bracing
- Roof: Composition, Shingle
Condition
- New construction: No
- Year built: 1974
Utilities & green energy
- Gas: IndividualGasMeters, PublicUtilities
- Sewer: Public Sewer
- Water: Public
- Utilities for property: Public Utilities, Water Public
Community & HOA
Location
- Region: Pebble Beach
Financial & listing details
- Price per square foot: $1,057/sqft
- Tax assessed value: $2,283,678
- Date on market: 7/17/2023
- Listing agreement: ExclusiveRightToSell
- Listing terms: CashorConventionalLoan
Price history
| Date | Event | Price |
|---|---|---|
| 8/25/2023 | Sold | $2,195,000$1,057/sqft |
Source:  MLSListings Inc #ML81935242 Report a problem MLSListings Inc #ML81935242 Report a problem | ||
| 7/26/2023 | Contingent | $2,195,000$1,057/sqft |
Source: MLSListings Inc #ML81935242 Report a problem | ||
| 7/17/2023 | Listed for sale | $2,195,000+53.6%$1,057/sqft |
Source: MLSListings Inc #ML81935242 Report a problem | ||
| 7/7/2009 | Listing removed | $1,429,500$688/sqft |
Source: Coldwell Banker Del Monte Realty #80824531 Report a problem | ||
| 3/7/2009 | Price change | $1,429,500-4.4%$688/sqft |
Source: Coldwell Banker Del Monte Realty #80824531 Report a problem | ||
| 9/17/2008 | Price change | $1,495,000-1.9%$720/sqft |
Source: Coldwell Banker Del Monte Realty #80824531 Report a problem | ||
| 8/2/2008 | Listed for sale | $1,524,500-4.4%$734/sqft |
Source: Coldwell Banker Del Monte Realty #80824531 Report a problem | ||
| 7/3/2008 | Listing removed | $1,595,000$768/sqft |
Source: Alain Pinel Realtors #80799699 Report a problem | ||
| 6/11/2008 | Listed for sale | $1,595,000$768/sqft |
Source: Alain Pinel Realtors #80799699 Report a problem | ||
Public tax history
| Year | Property taxes | Tax assessment |
|---|---|---|
| 2026 | -- | $2,283,678 +2% |
| 2025 | $25,486 +5.1% | $2,238,900 +2% |
| 2024 | $24,253 +827.3% | $2,195,000 +1251.4% |
| 2023 | $2,615 +3.4% | $162,422 +2% |
| 2022 | $2,529 +2.8% | $159,238 +2% |
| 2021 | $2,461 +3% | $156,117 +1% |
| 2020 | $2,388 +4.4% | $154,518 +2% |
| 2019 | $2,288 +3% | $151,490 +2% |
| 2018 | $2,222 +2.5% | $148,520 +2% |
| 2017 | $2,167 +1.4% | $145,609 +2% |
| 2016 | $2,136 +6.7% | $142,755 +1.5% |
| 2015 | $2,002 | $140,611 +2% |
| 2014 | $2,002 | $137,858 +2.5% |
| 2012 | -- | $134,547 +2% |
| 2011 | -- | $131,910 +0.8% |
| 2010 | -- | $130,925 -0.2% |
| 2009 | -- | $131,237 +2% |
| 2008 | -- | $128,665 +2% |
| 2007 | -- | $126,143 +2% |
| 2006 | -- | $123,670 +2% |
| 2005 | -- | $121,246 +2% |
| 2004 | -- | $118,870 +1.9% |
| 2003 | -- | $116,692 +2% |
| 2002 | -- | $114,405 +2% |
| 2001 | $1,462 | $112,163 +2% |
| 2000 | -- | $109,964 |
Find assessor info on the county website
Neighborhood: 93953
Nearby homes
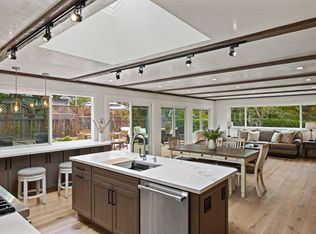
- $2,600,0003 bd3 ba1.6k sqft1076 Sawmill Gulch Rd, Pebble Beach, CA 93953Sold
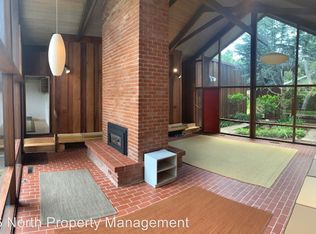
- $1,967,6003 bd2 ba2k sqft1071 Mission Rd, Pebble Beach, CA 93953Off Market
- $1,636,6003 bd1 ba1.5k sqft1068 Sawmill Gulch Rd, Pebble Beach, CA 93953Off Market
- $1,821,6003 bd2 ba2.3k sqft1071 Sawmill Gulch Rd, Pebble Beach, CA 93953Off Market
- $2,503,9002 bd2 ba1.8k sqft1075 Mission Rd, Pebble Beach, CA 93953Off Market
- $2,444,2003 bd2 ba2k sqft1080 Sawmill Gulch Rd, Pebble Beach, CA 93953Off Market
- $2,097,1003 bd2 ba2.5k sqft1075 Sawmill Gulch Rd, Pebble Beach, CA 93953Off Market
- $2,710,0003 bd3 ba2.4k sqft1067 Sawmill Gulch Rd, Pebble Beach, CA 93953Sold
Nearby schools
GreatSchools rating
- 6/10Forest Grove Elementary SchoolGrades: K-5Distance: 0.9 mi
- 9/10Pacific Grove Middle SchoolGrades: 6-8Distance: 1.4 mi
- 10/10Pacific Grove High SchoolGrades: 9-12Distance: 1.1 mi
Schools provided by the listing agent
- District: PacificGroveUnified
Source: MLSListings Inc. This data may not be complete. We recommend contacting the local school district to confirm school assignments for this home.
Get a cash offer in 3 minutes
Find out how much your home could sell for in as little as 3 minutes with a no-obligation cash offer.
Estimated market value
$2,586,100
Get a cash offer in 3 minutes
Find out how much your home could sell for in as little as 3 minutes with a no-obligation cash offer.
Estimated market value
$2,586,100
- California
- Monterey County
- Del Monte Forest
- 93953
- 1072 Sawmill Gulch Rd
Nearby cities
Nearby zip codes
Other Del Monte Forest Topics
- Apartments for Rent in 93953
- Houses for Sale in 93953
- Houses for Rent in 93953
- 93953 Real Estate
- Del Monte Forest Condos
- Houses for Sale in Del Monte Forest
- Newest Listings in Del Monte Forest
- Del Monte Forest Home Values
- Del Monte Forest Real Estate Agents
- Del Monte Forest Refinance
- Del Monte Forest Mortgage Rates
