Welcome to this beautifully maintained 3 bedroom, 2.5 bath home tucked away on a quiet cul-de-sac! The open concept living space has tons of natural light, a cozy gas fireplace, and a separate breakfast area. The spacious primary bedroom features cathedral ceilings and a huge walk-in closet with a built-in closet system. The primary bathroom has dual sinks, a jetted tub, separate shower, and private toilet area. The other two bedrooms share a Jack-and-Jill bathroom. With new water heater, newer HVAC and appliances, this home has been meticulously cared for and is truly move in ready! Located in a quiet, well-established neighborhood with easy access to shopping, dining, and the highway.
For sale
$399,900
1072 Snead Dr, Suffolk, VA 23434
3beds
1,990sqft
Single Family Residence
Built in 2010
-- sqft lot
$400,500 Zestimate®
$201/sqft
$55/mo HOA
What's special
Cozy gas fireplaceQuiet well-established neighborhoodOpen concept living spaceTons of natural lightQuiet cul-de-sacSpacious primary bedroomSeparate breakfast area
- 8 days
- 648
- 58
Likely to sell faster than
Zillow last checked:
Listing updated:
Listed by:
Ben Bibay,
The Real Estate Group 757-410-8500
Source: REIN Inc.,MLS#: 10650870
Facts & features
Interior
Bedrooms & bathrooms
- Bedrooms: 3
- Bathrooms: 3
- Full bathrooms: 2
- 1/2 bathrooms: 1
Rooms
- Room types: Attic, Breakfast Area, PBR with Bath
Heating
- Forced Air, Natural Gas
Cooling
- Central Air
Appliances
- Included: 220 V Elec, Dishwasher, Disposal, Dryer, ENERGY STAR Qualified Appliances, Microwave, Electric Range, Refrigerator, Washer, Gas Water Heater
- Laundry: Dryer Hookup, Washer Hookup
Features
- Cathedral Ceiling(s), Dual Entry Bath (Br & Br), Primary Sink-Double, Walk-In Closet(s), Ceiling Fan(s), Pantry
- Flooring: Vinyl
- Windows: Window Treatments
- Number of fireplaces: 1
- Fireplace features: Fireplace Gas-natural
- Common walls with other units/homes: No Common Walls
Interior area
- Total interior livable area: 1,990 sqft
Property
Parking
- Total spaces: 1
- Parking features: Garage Att 1 Car, Oversized, Driveway, On Street
- Attached garage spaces: 1
- Has uncovered spaces: Yes
Features
- Levels: Two
- Stories: 2
- Patio & porch: Porch
- Pool features: None
- Has spa: Yes
- Spa features: Bath
- Fencing: None
- Has view: Yes
- View description: Trees/Woods
- Waterfront features: Not Waterfront
Lot
- Features: Cul-De-Sac, Wooded
Details
- Parcel number: 26FFC50
- Other equipment: Generator Hookup
Construction
Type & style
- Home type: SingleFamily
- Architectural style: Transitional
- Property subtype: Single Family Residence
Materials
- Brick, Vinyl Siding
- Foundation: Slab
- Roof: Asphalt Shingle
Condition
- New construction: No
- Year built: 2010
Utilities & green energy
- Sewer: City/County
- Water: City/County
Community & HOA
Community
- Subdivision: Hill Point Farms
HOA
- Has HOA: Yes
- Amenities included: Landscaping, Playground
- HOA fee: $55 monthly
Location
- Region: Suffolk
Financial & listing details
- Price per square foot: $201/sqft
- Tax assessed value: $353,800
- Annual tax amount: $3,786
- Date on market: 8/26/2026
Estimated market value
$400,500
$380,000 - $421,000
$2,611/mo
Price history
Price history is unavailable.
Public tax history
| Year | Property taxes | Tax assessment |
|---|---|---|
| 2025 | $3,786 +3.2% | $353,800 +3.2% |
| 2024 | $3,668 +3% | $342,800 +5% |
| 2023 | $3,560 +11.3% | $326,600 +11.3% |
| 2022 | $3,198 +7.2% | $293,400 +9.2% |
| 2021 | $2,984 +13.6% | $268,800 +13.6% |
| 2020 | $2,626 -0.2% | $236,600 -0.2% |
| 2019 | $2,631 | $237,000 |
| 2018 | $2,631 +113.9% | $237,000 |
| 2017 | $1,230 | $237,000 |
| 2016 | $1,230 | $237,000 +5.2% |
| 2015 | $1,230 | $225,300 |
| 2014 | $1,230 | $225,300 |
| 2013 | -- | $225,300 -0.1% |
| 2012 | -- | $225,500 -3.3% |
| 2011 | -- | $233,300 |
| 2010 | -- | $233,300 +201.8% |
| 2009 | $703 | $77,300 |
| 2008 | $703 +18.6% | $77,300 +22.5% |
| 2007 | $593 | $63,100 |
Find assessor info on the county website
Monthly payment
Est. payment
Payment breakdown
Explore the cost of this home by adjusting the details. Changes won't be saved.Climate risks
Neighborhood: 23434
Nearby schools
Schools provided by the listing agent
- Elementary: Hillpoint Elementary
- Middle: King`s Fork Middle
- High: Kings Fork
Source: REIN Inc.. This data may not be complete. We recommend contacting the local school district to confirm school assignments for this home.

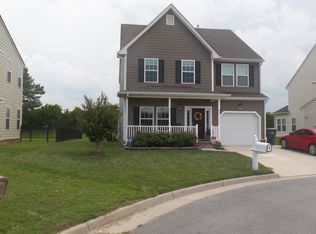
Similar homes
- $350,0003 bd2 ba1.7k sqft211 Equinox Lndg, Suffolk, VA 23434For Sale
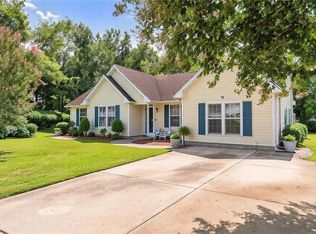 MLS ID #10646560, Jay Hassell. REIN Inc.
 - $449,9994 bd3 ba2.5k sqft123 Lakes Edge Dr, Suffolk, VA 23434For Sale
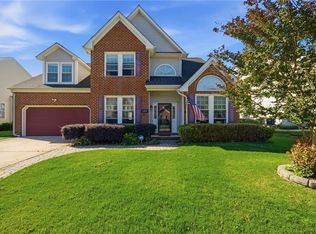 MLS ID #10637283, Jessica Lewis. REIN Inc.
 - $420,0003 bd3 ba2.1k sqft116 Meadows Landing Ln, Suffolk, VA 23434For Sale
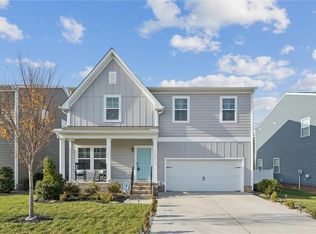 MLS ID #10650822, Jeremiah Burns. REIN Inc.
 - $333,0003 bd3 ba1.5k sqft101 Hopemont Ln, Suffolk, VA 23434For Sale
 MLS ID #10644071, Thomas Seddon. REIN Inc.
