Discover the perfect blend of privacy, comfort, and country charm on this exceptional property featuring nearly 29 acres of beautiful land. This rare find offers peaceful one-level living surrounded by nature, making it an ideal retreat while still providing all the conveniences of home.
Inside, you'll find a warm and inviting, floor plan with a spacious living area, a beautiful newer sunroom filled with natural light, granite countertops in the kitchen, newer hardwood flooring in the primary bedroom, and fresh paint throughout, giving the home a clean, updated feel.
Step outside and enjoy the tranquil setting from the cozy covered front porch, overlooking acres of mature trees and on the property a picturesque wet-weather stream. Gardeners and outdoor enthusiasts will love the impressive variety of fruit and nut trees, including peach, apple, grape, pecan, and walnut, offering beauty and seasonal harvests for years to come.
In addition to the attached two-car garage, the property includes a versatile barn/workshop complete with electricity and water, making it perfect for hobbies,
equiptment storage, livestock, or your next project. Whether you're dreaming of a private homestead, hobby farm, or simply a peaceful place to call home, this remarkable property offers endless possibilities. Opportunities like this are few and far between-schedule your private howing today and experience all this incredible property has to offer!
Contingent
$699,900
1072 Taylor Broome Rd, Chickamauga, GA 30707
3beds
1,934sqft
Single Family Residence
Built in 1991
28.99 Acres Lot
$668,900 Zestimate®
$362/sqft
$-- HOA
What's special
Attached two-car garagePeaceful one-level livingCozy covered front porchFresh paint throughout
- 50 days
- 217
- 6
Likely to sell faster than
Zillow last checked:
Listing updated:
Listed by:
Becky McNew 423-580-3771,
Keller Williams Realty,
Bert McNew 423-227-3286,
Keller Williams Realty
Source: Greater Chattanooga Realtors,MLS#: 1539738
Facts & features
Interior
Bedrooms & bathrooms
- Bedrooms: 3
- Bathrooms: 2
- Full bathrooms: 2
Primary bedroom
- Level: First
Bedroom
- Level: First
Bedroom
- Level: First
Other
- Level: First
Dining room
- Level: First
Great room
- Level: First
Kitchen
- Level: First
Sunroom
- Level: First
Heating
- Central, Electric
Cooling
- Central Air, Electric
Appliances
- Included: Dishwasher, Electric Cooktop, Electric Oven, Electric Range, Free-Standing Refrigerator, Refrigerator, Water Heater
- Laundry: Electric Dryer Hookup, Laundry Room, Washer Hookup
Features
- Eat-in Kitchen, Storage, Breakfast Room, Separate Dining Room, Split Bedrooms
- Flooring: Carpet, Hardwood, Linoleum
- Windows: Vinyl Frames
- Basement: Crawl Space
- Number of fireplaces: 1
- Fireplace features: Great Room, Propane
Interior area
- Total structure area: 1,934
- Total interior livable area: 1,934 sqft
- Finished area above ground: 1,934
Property
Parking
- Total spaces: 2
- Parking features: Driveway, Garage Door Opener, Gravel, Garage Faces Side
- Attached garage spaces: 2
Features
- Levels: One
- Patio & porch: Front Porch, Porch - Covered
- Exterior features: Private Yard, Storage
- Fencing: Back Yard
- Waterfront features: Stream
Lot
- Size: 28.99 Acres
- Dimensions: 29.99 acres
- Features: Back Yard, Front Yard, Pasture, Private, Rectangular Lot, Wooded, Rural
Details
- Additional structures: Barn(s), Garage(s), Shed(s), Storage, Workshop
- Parcel number: 0280 066
Construction
Type & style
- Home type: SingleFamily
- Architectural style: Ranch
- Property subtype: Single Family Residence
Materials
- Brick, Fiber Cement
- Foundation: Brick/Mortar
- Roof: Asphalt,Shingle
Condition
- New construction: No
- Year built: 1991
Utilities & green energy
- Sewer: Septic Tank
- Water: Public
- Utilities for property: Electricity Connected, Water Connected
Community & HOA
Community
- Features: None
- Security: Smoke Detector(s)
- Subdivision: None
HOA
- Has HOA: No
Location
- Region: Chickamauga
Financial & listing details
- Price per square foot: $362/sqft
- Tax assessed value: $351,846
- Annual tax amount: $2,754
- Date on market: 7/30/2026
- Listing terms: Cash,Conventional,FHA,VA Loan
- Road surface type: Asphalt
Estimated market value
$668,900
$635,000 - $702,000
$1,935/mo
Price history
| Date | Event | Price |
|---|---|---|
| 8/21/2026 | Contingent | $699,900$362/sqft |
Source: Greater Chattanooga Realtors #1539738 Report a problem | ||
| 7/30/2026 | Listed for sale | $699,900$362/sqft |
Source: Greater Chattanooga Realtors #1539738 Report a problem | ||
Public tax history
| Year | Property taxes | Tax assessment |
|---|---|---|
| 2025 | $1,974 +0.7% | $140,738 +8% |
| 2024 | $1,960 -25.4% | $130,324 -18.5% |
| 2023 | $2,625 +106.4% | $159,982 +75.6% |
| 2022 | $1,272 +17.3% | $91,111 +17.4% |
| 2021 | $1,085 +30% | $77,575 +18.4% |
| 2020 | $834 -3.3% | $65,505 |
| 2019 | $863 -21% | $65,505 |
| 2018 | $1,092 0% | $65,505 |
| 2017 | $1,092 | $65,505 |
| 2016 | $1,092 +55.1% | $65,505 -13.6% |
| 2015 | $704 -21.6% | $75,840 |
| 2014 | $898 | $75,840 |
| 2013 | $898 | $75,840 |
| 2012 | -- | -- |
| 2011 | -- | -- |
| 2010 | -- | -- |
| 2009 | -- | -- |
Find assessor info on the county website
Monthly payment
Est. payment
Payment breakdown
Explore the cost of this home by adjusting the details. Changes won't be saved.Climate risks
Neighborhood: 30707
Nearby schools
Schools provided by the listing agent
- Elementary: Cherokee Ridge Elementary
- Middle: Saddle Ridge Middle
- High: LaFayette High
Source: Greater Chattanooga Realtors. This data may not be complete. We recommend contacting the local school district to confirm school assignments for this home.
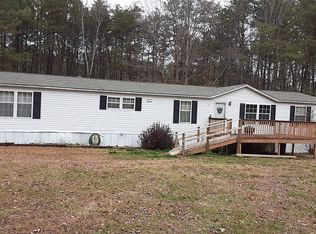
Similar homes
- $750,0004 bd3 ba2.5k sqft930 Kensington Rd, Chickamauga, GA 30707For Sale
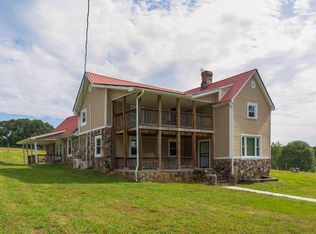 MLS ID #1395944, Jay Robinson. Greater Chattanooga Realtors
 - $499,0003 bd2 ba2k sqft1217 Old Bethel Rd, Chickamauga, GA 30707Active

 MLS ID #10810510, Chris Prevost, Realty Associates of Atlanta. GAMLS
 - $679,0003 bd2 ba1.7k sqft831 Griffin Rd, Lookout Mountain, GA 30750For Sale
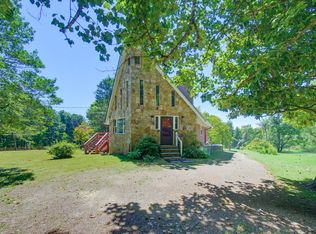 MLS ID #1542643, Celeste West-Dobbins. Greater Chattanooga Realtors
 - $439,0003 bd2 ba2k sqft4156 N Marble Top Rd, Chickamauga, GA 30707For Sale
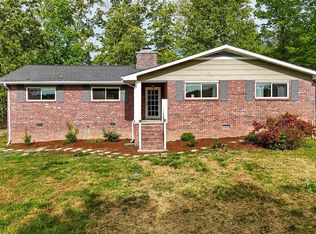 MLS ID #1532637, Dustin Mullins. Greater Chattanooga Realtors
 - $375,0003 bd2 ba1.5k sqft1328 Monroe Green Rd, Trion, GA 30753ActiveMLS ID #10833432, Belle Jennings Templeton, WestBravo Corporation Realty. GAMLS
